Leave a Message

Thank you for your message. We will be in touch with you shortly.

131 E Long Lake Road Unit: 4
SEE ALL PHOTOS
131 E Long Lake Road Unit: 4
Courtesy of The Agency Hall & Hunter
Sold

131 E Long Lake Road Unit: 4

131 E Long Lake Road Unit: 4, Bloomfield Hills City Oakland, Michigan 48304

$501,000
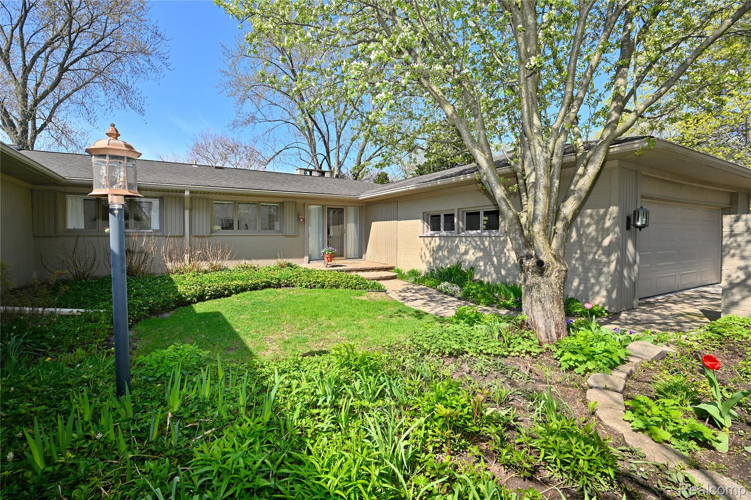
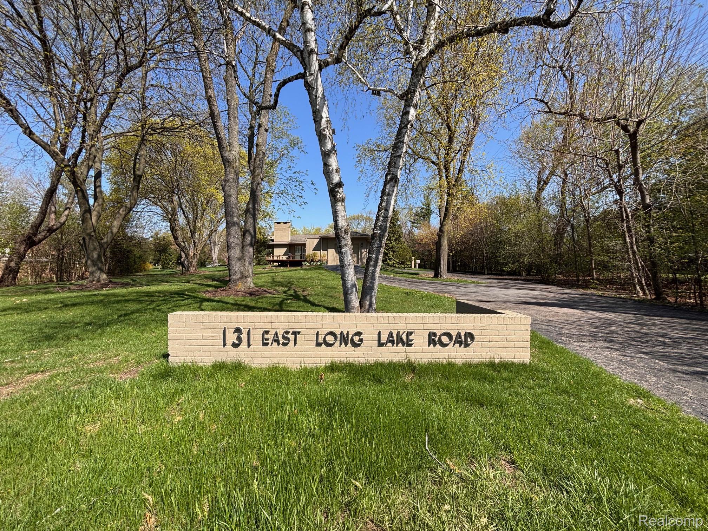
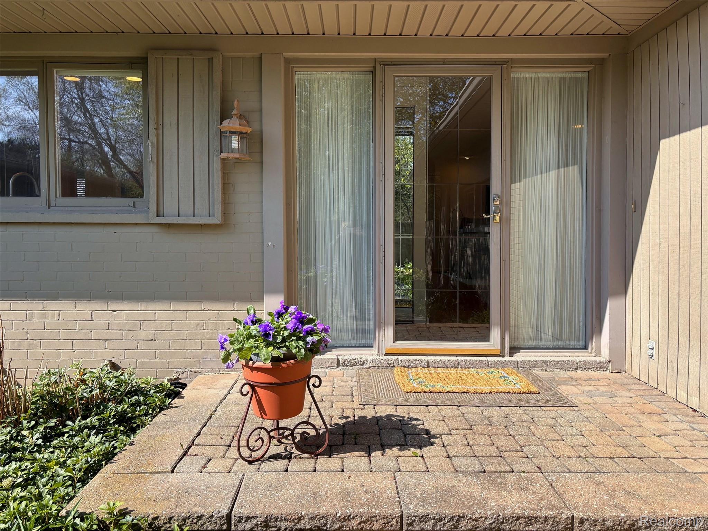
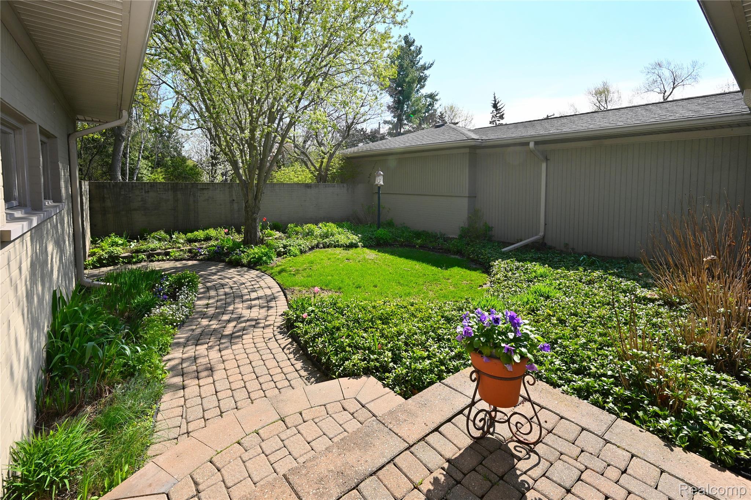
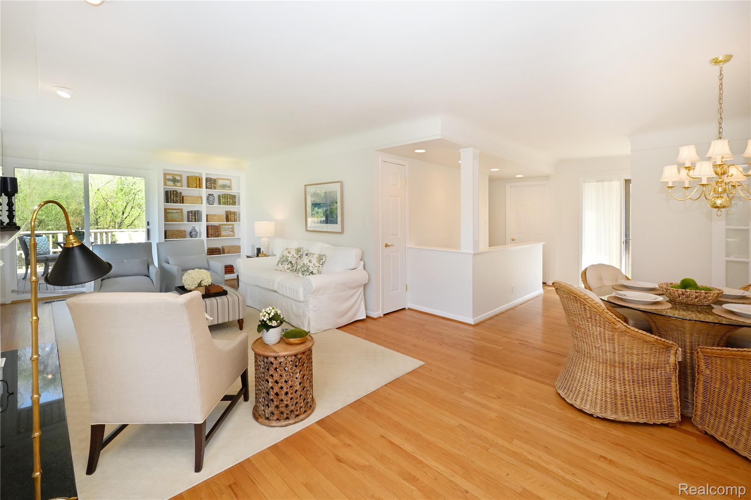
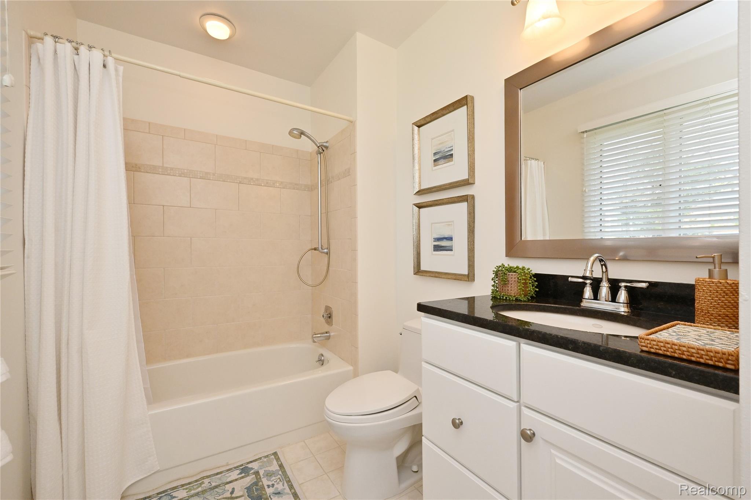
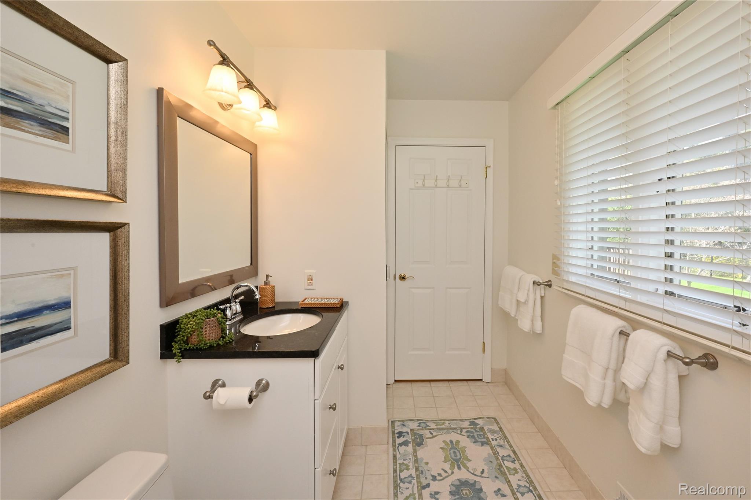
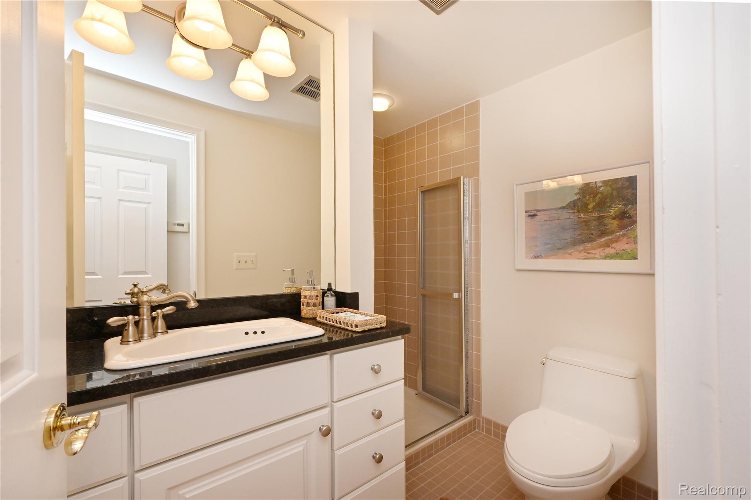
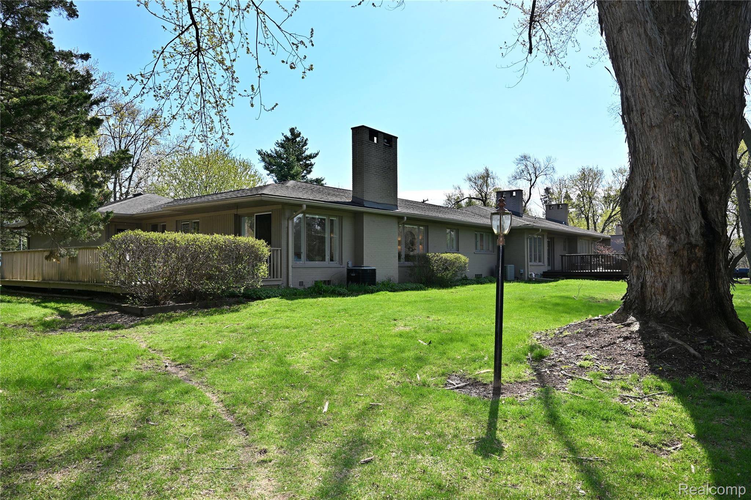
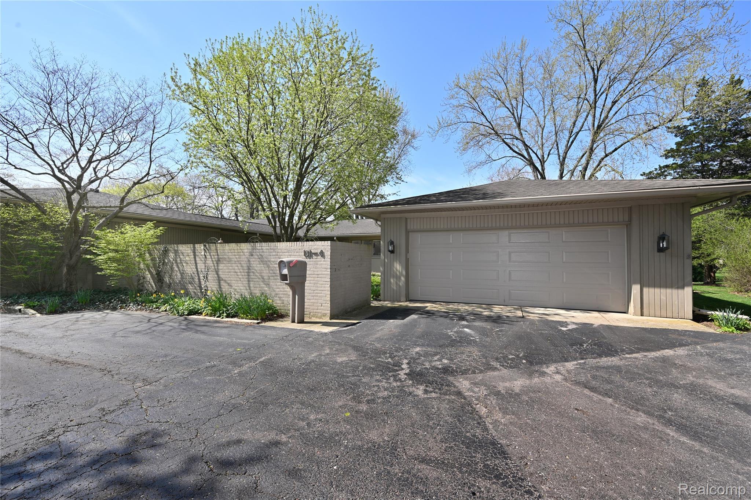

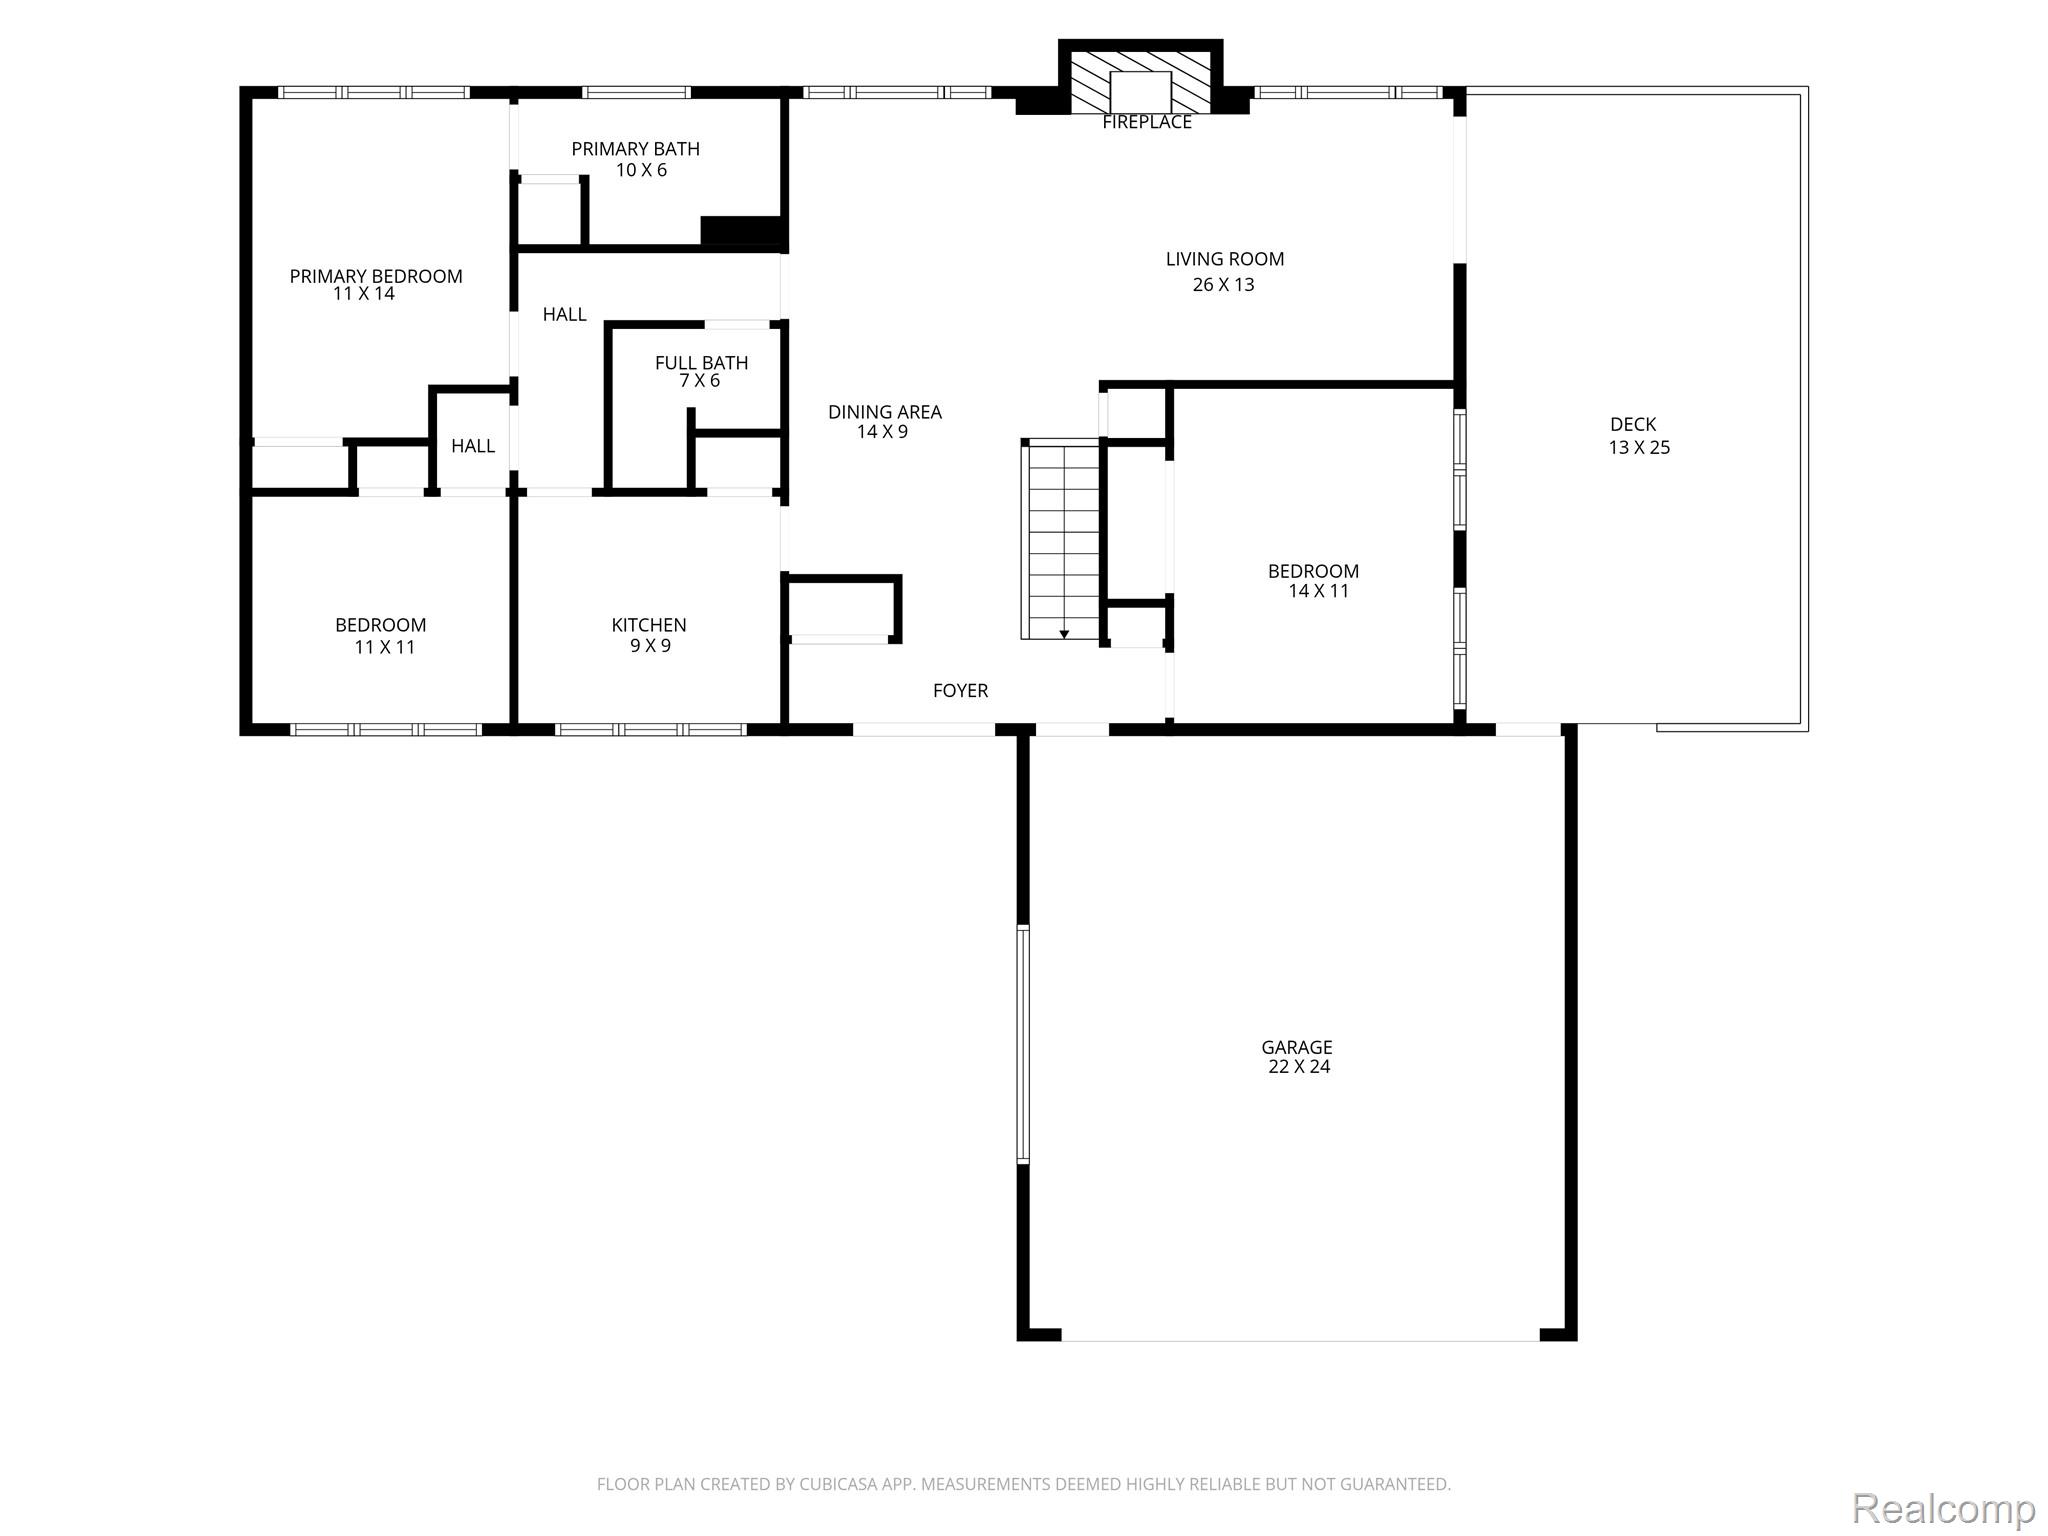
Tucked away on a quiet private cul-de-sac, this absolutely charming end unit is what we call a "cream puff"! This 3 bedroom, 2 bath ranch condo is the one you've been waiting for. With only four units in the association--and rarely available, this is a truly special opportunity.
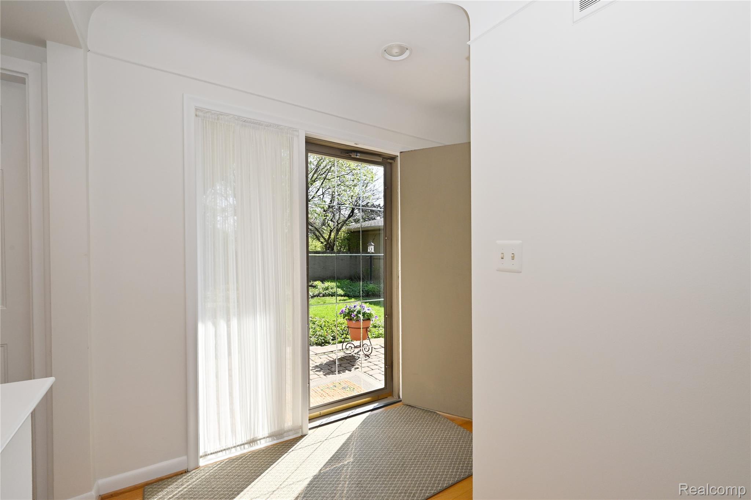
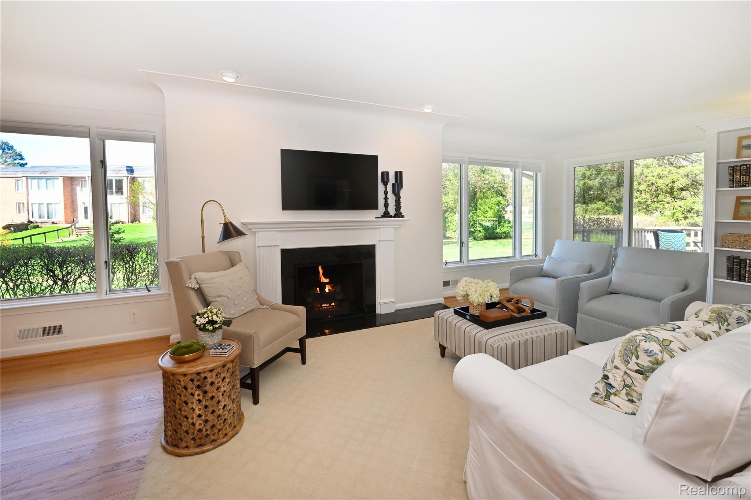
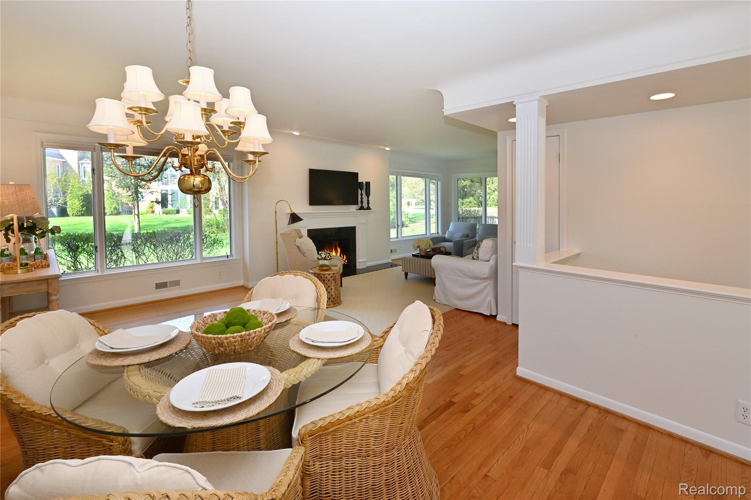
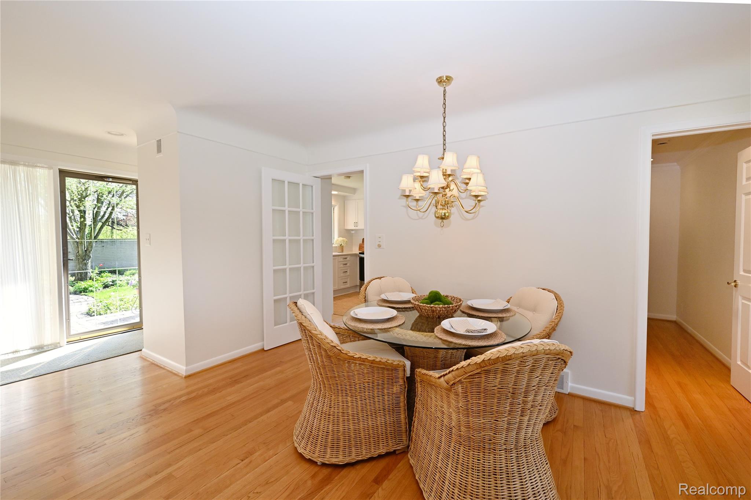
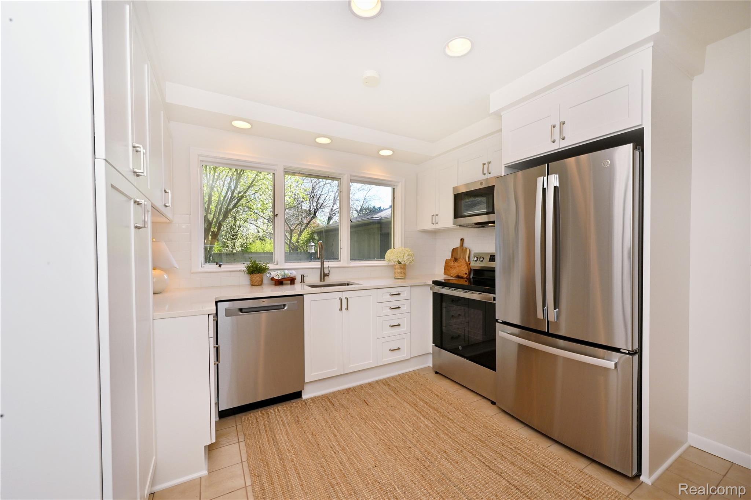
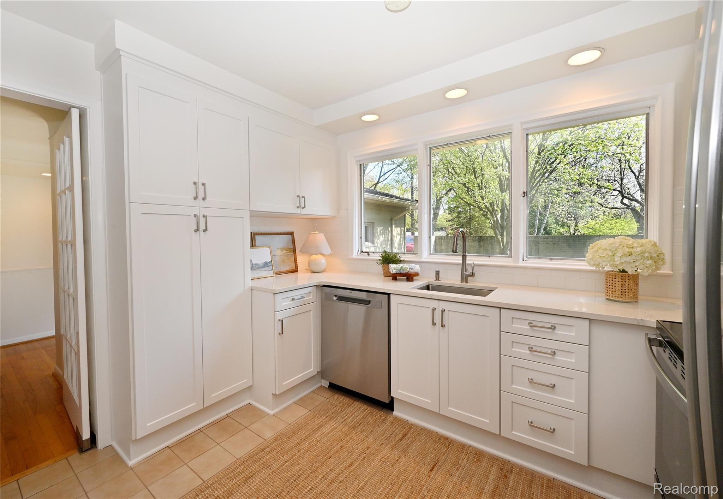
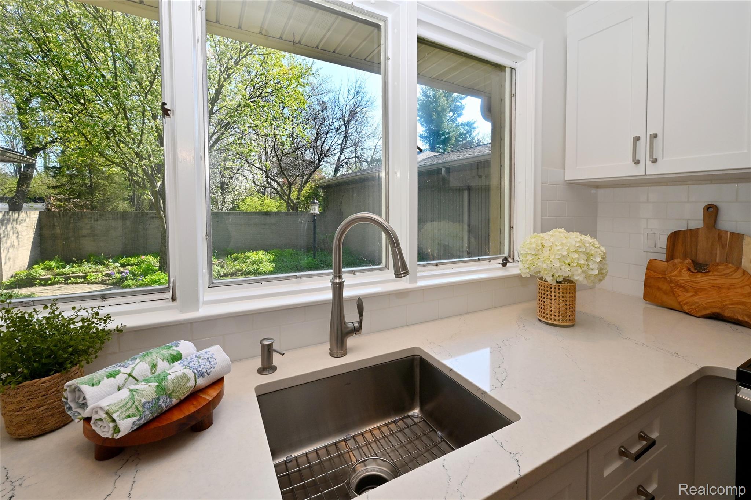
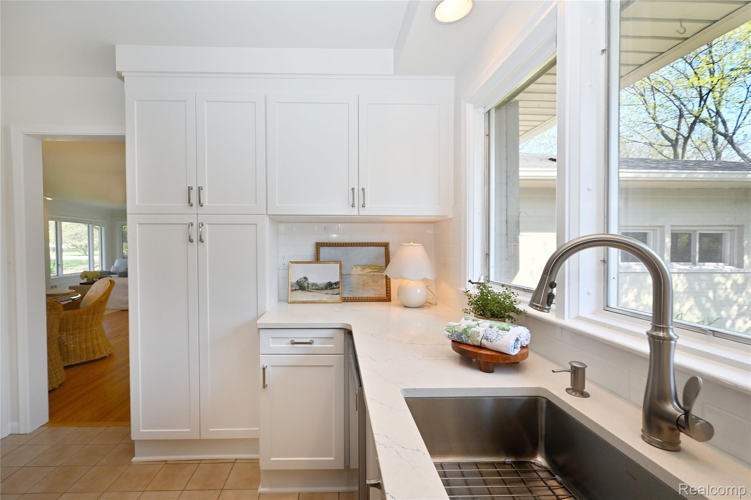
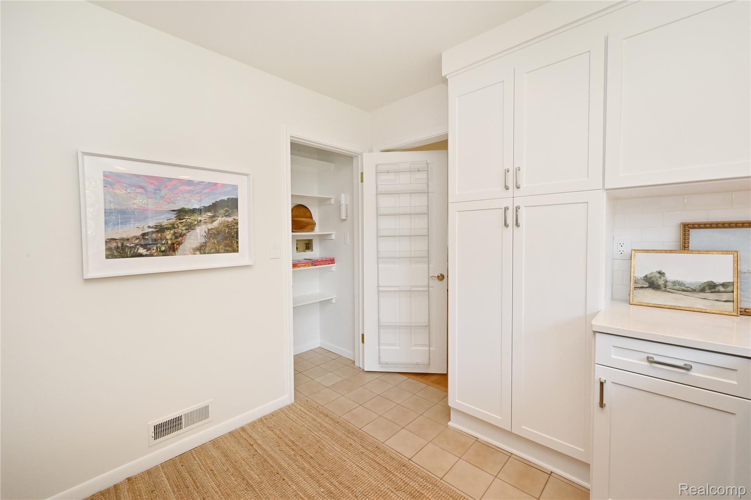
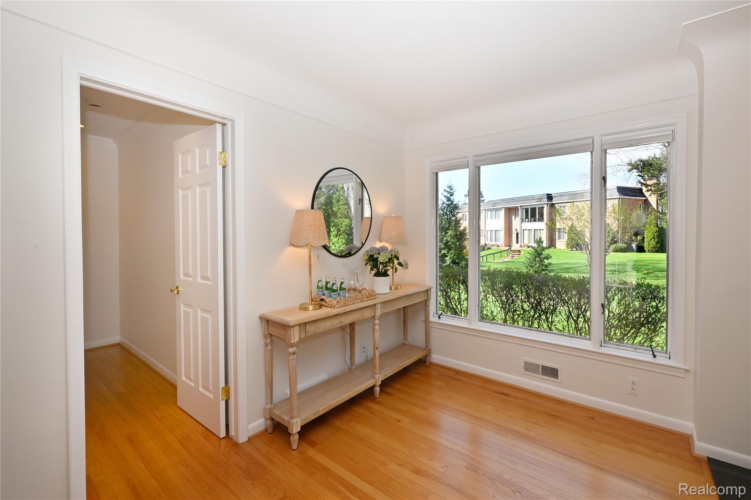
Step inside to a bright, open floor plan filled with natural light from an abundance of windows, creating an airy and inviting feel throughout. The beautifully renovated kitchen shines with quartz countertops, updated cabinetry and new stainless steel appliances.
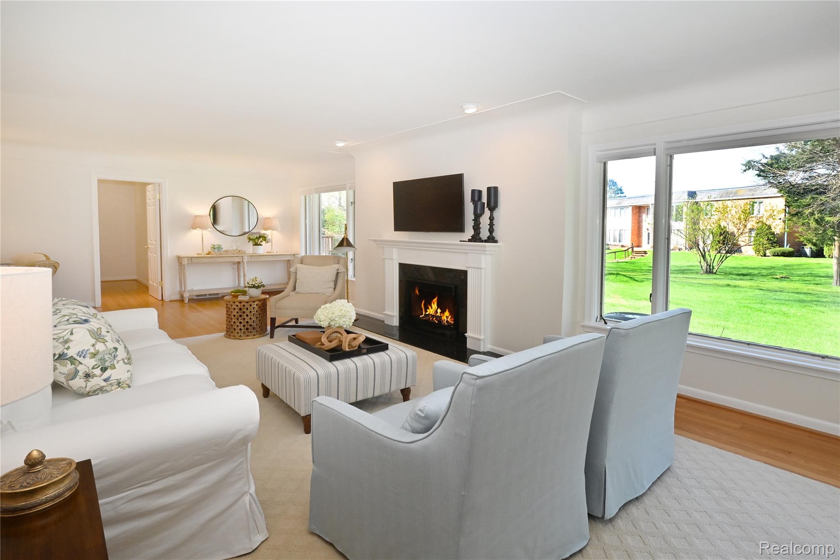
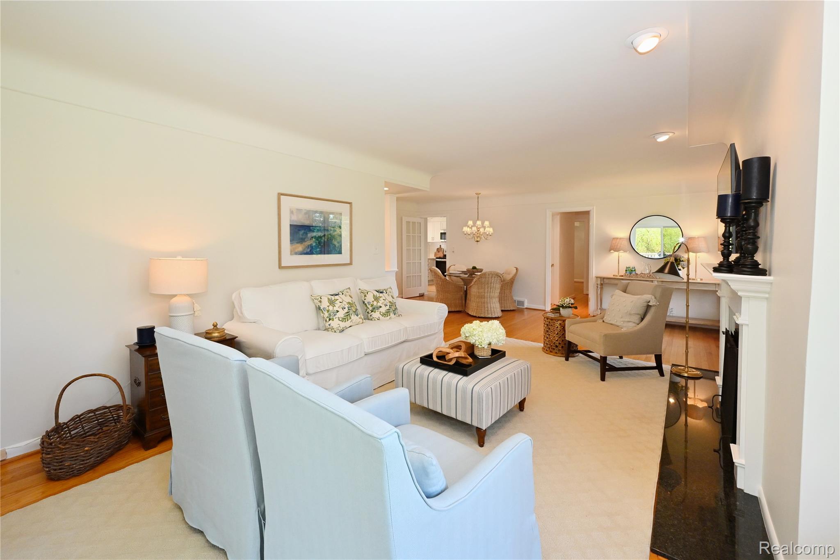
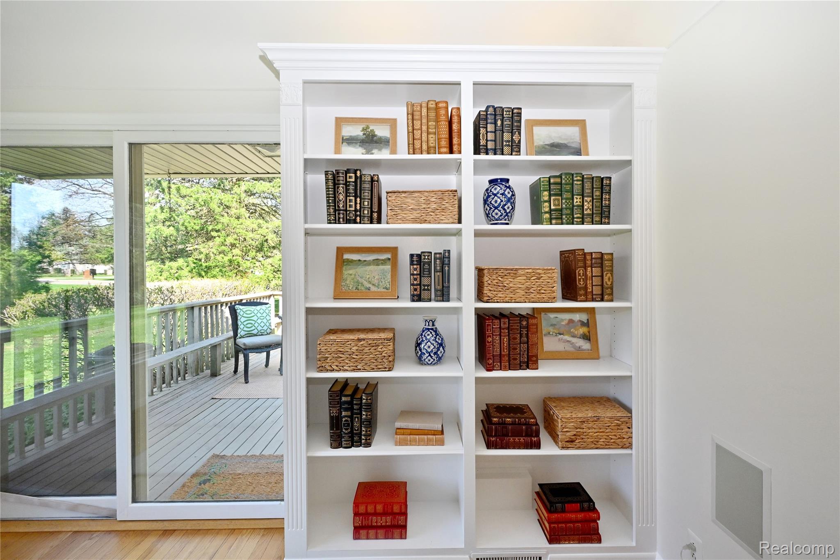
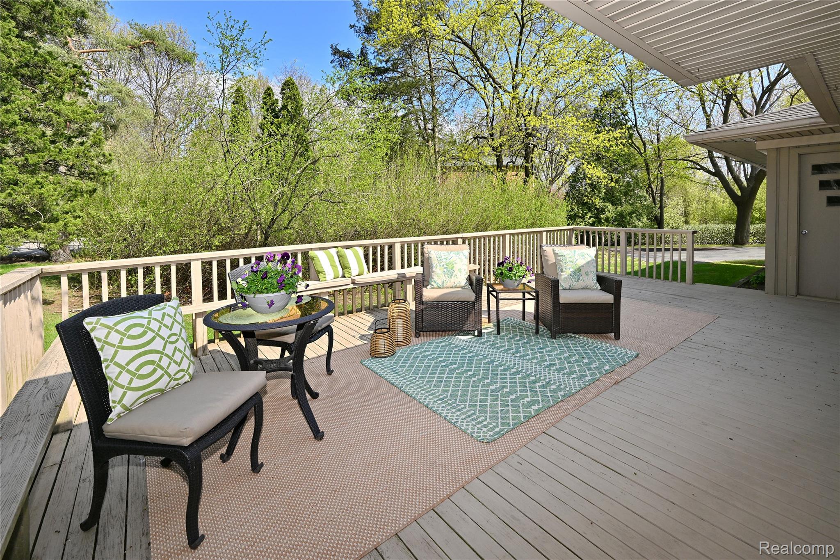
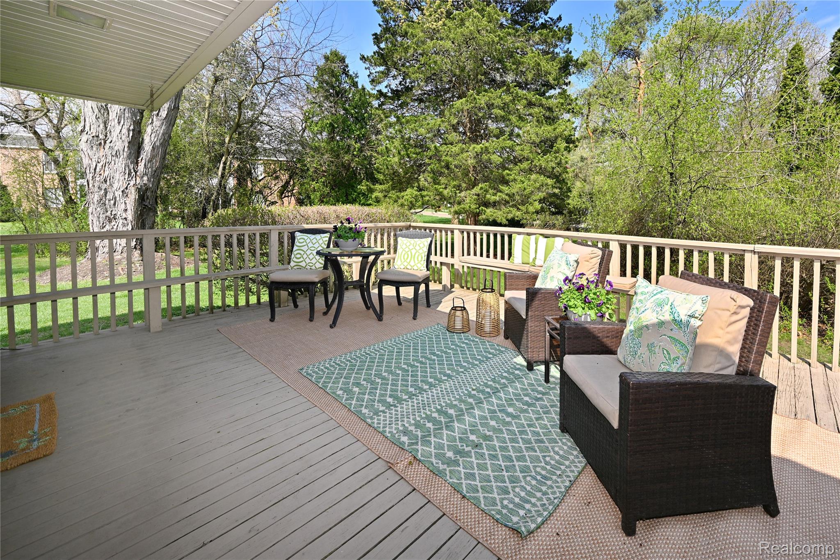
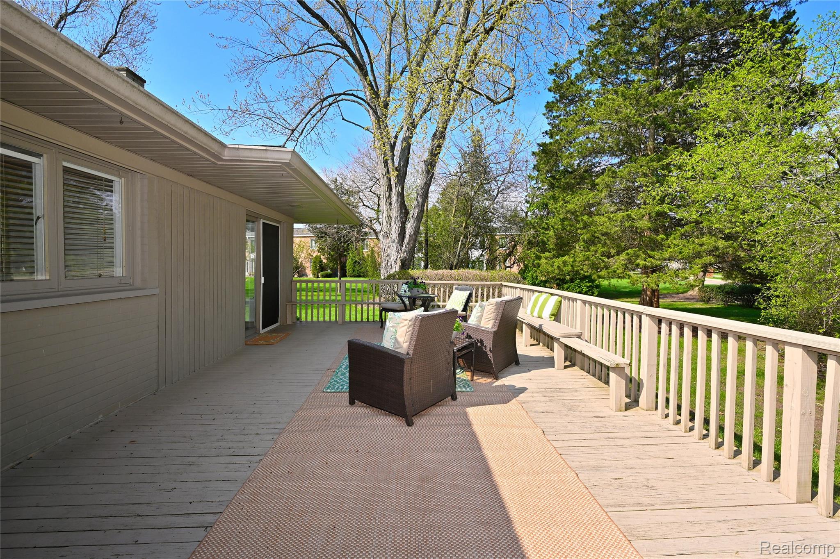
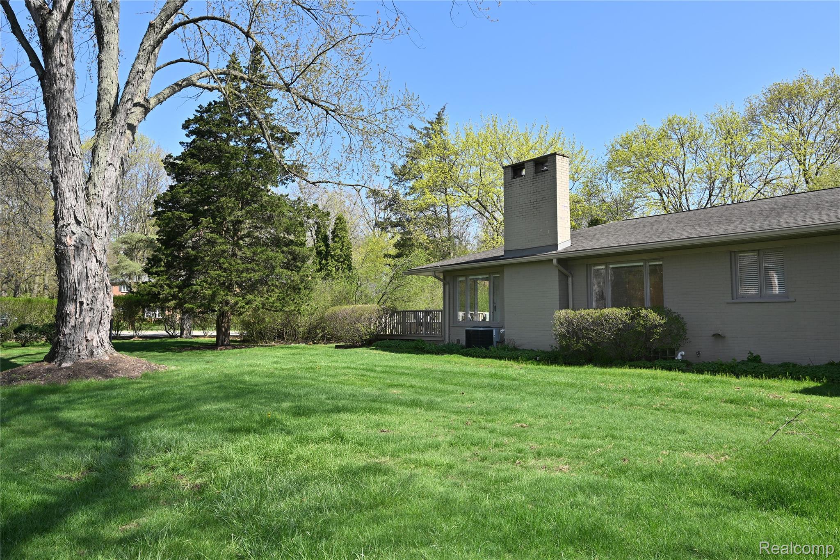
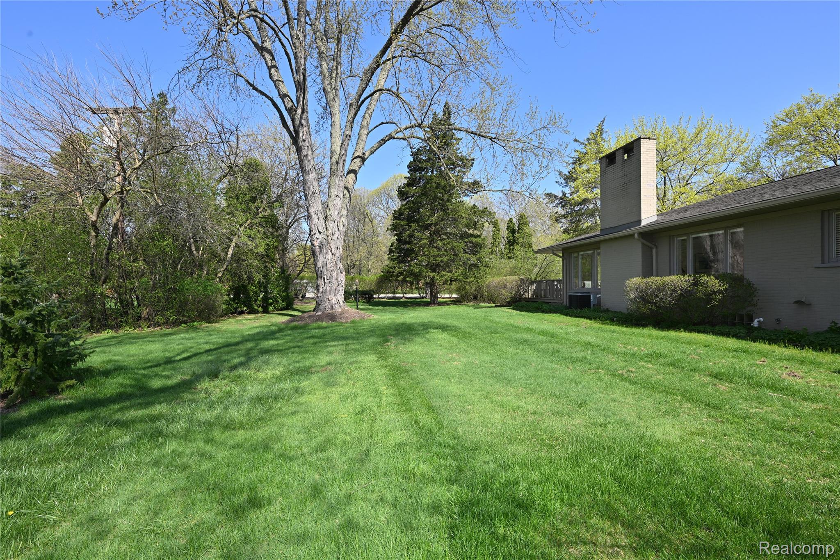



The cozy gas fireplace anchors the living room with coved plaster ceilings, a built-in lighted bookcase and sliding door to a spacious deck overlooking serene open vistas across the back and side yards, perfect for relaxing, entertaining or simply enjoying the peaceful setting.
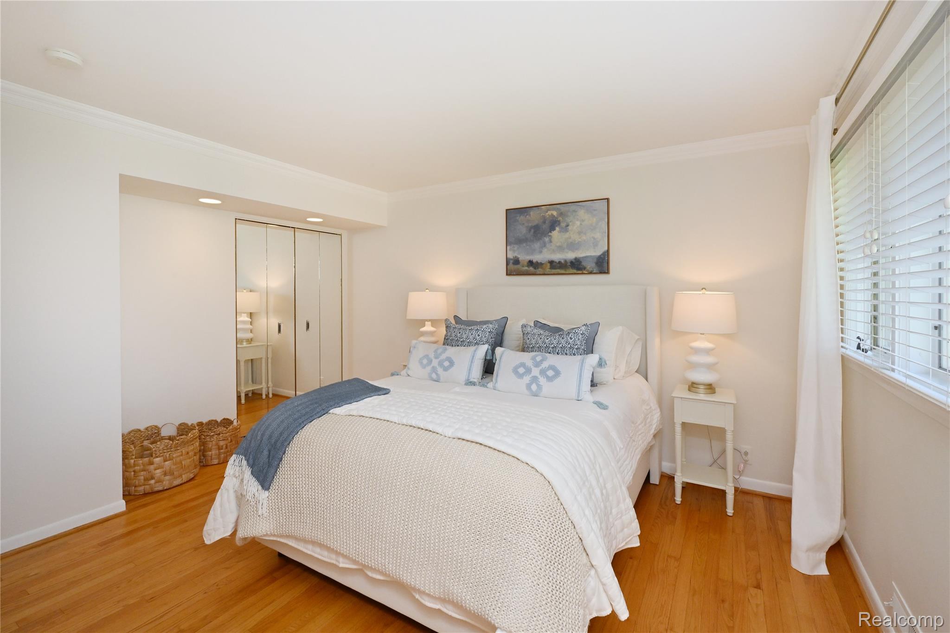
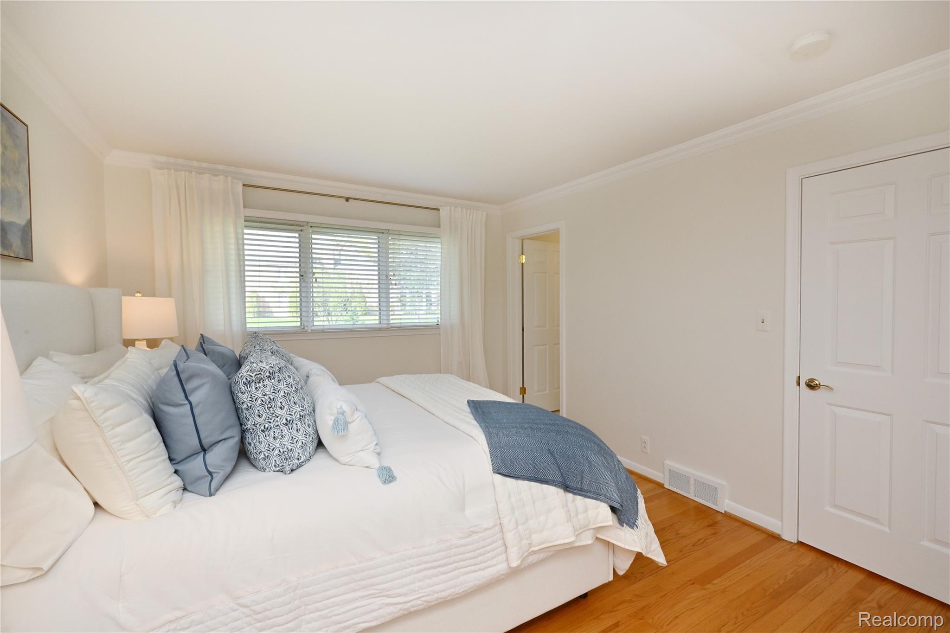
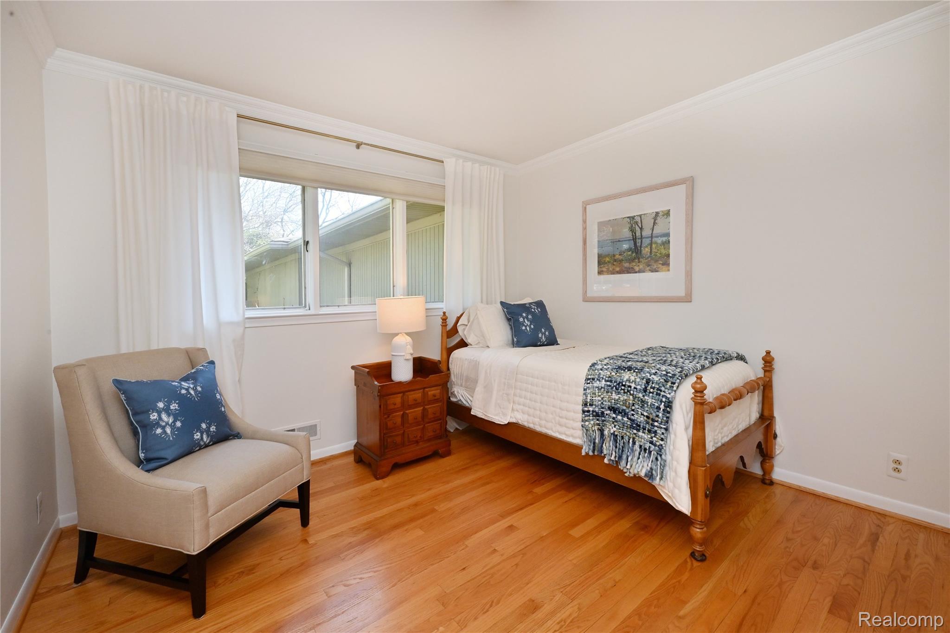
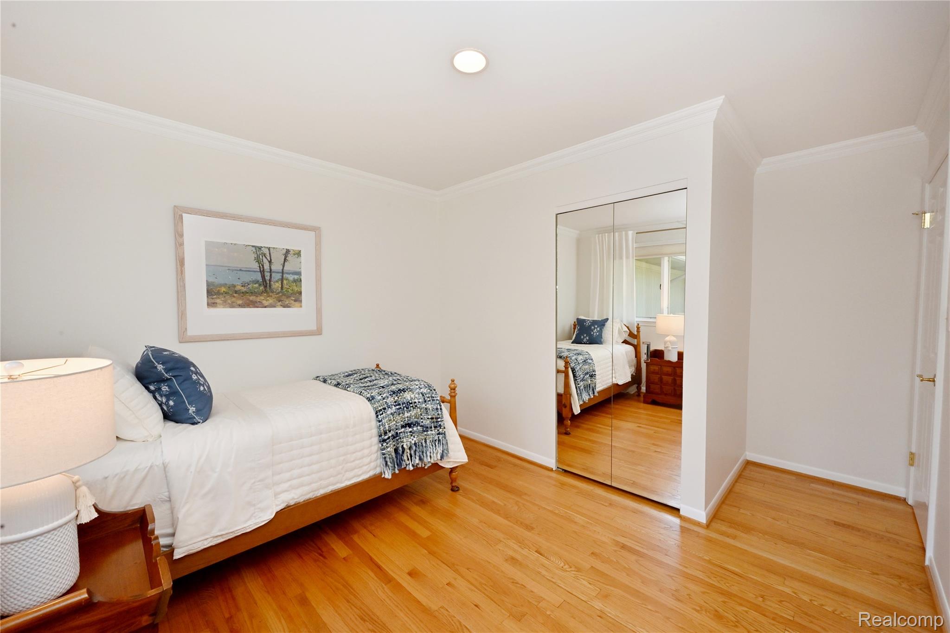
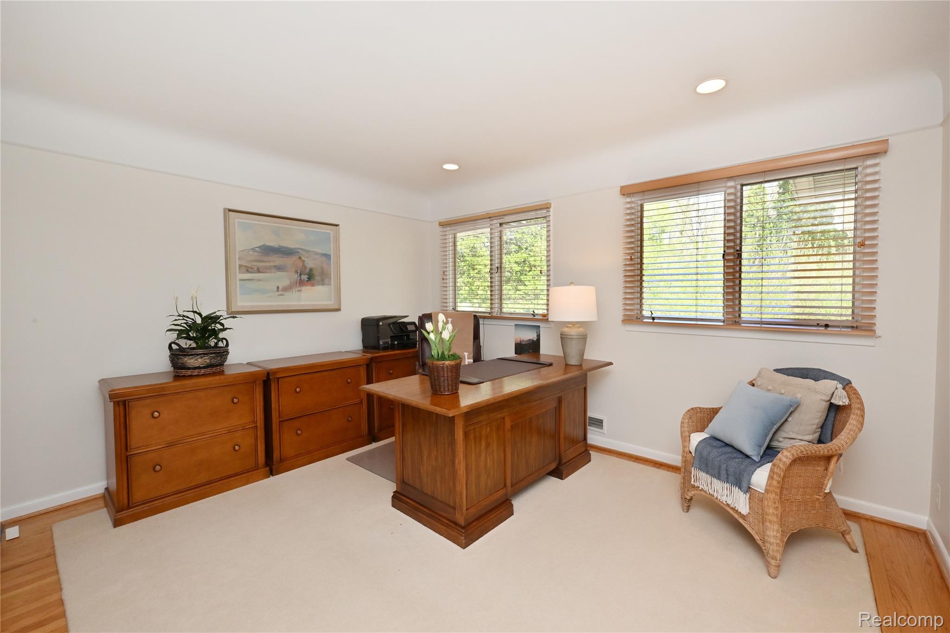
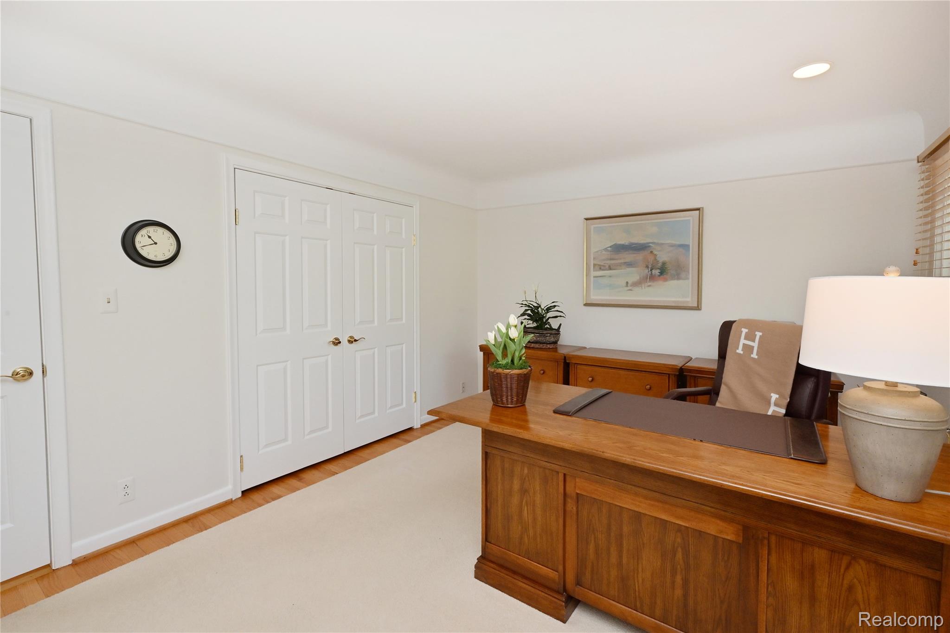
All three bedrooms are generously sized with one being used as an office.
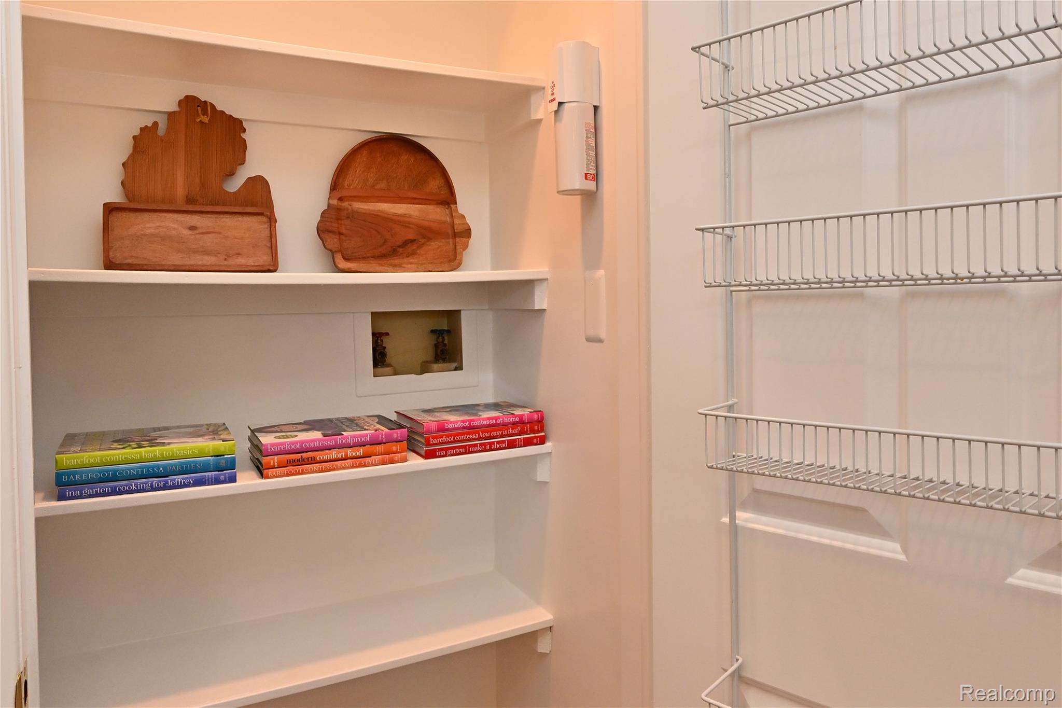
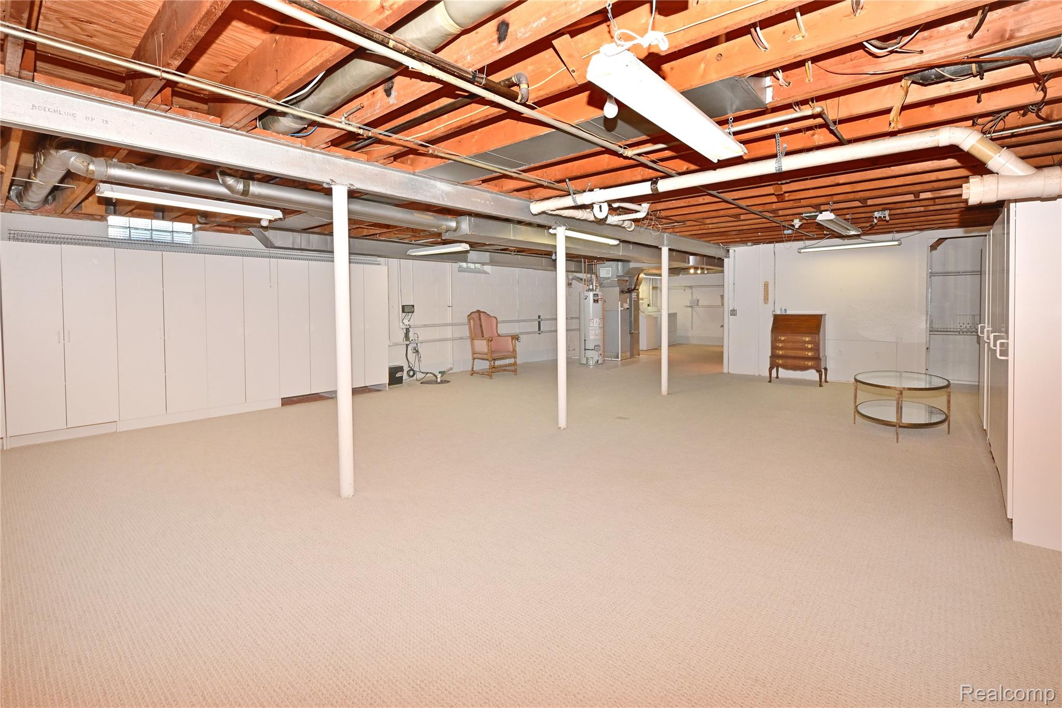
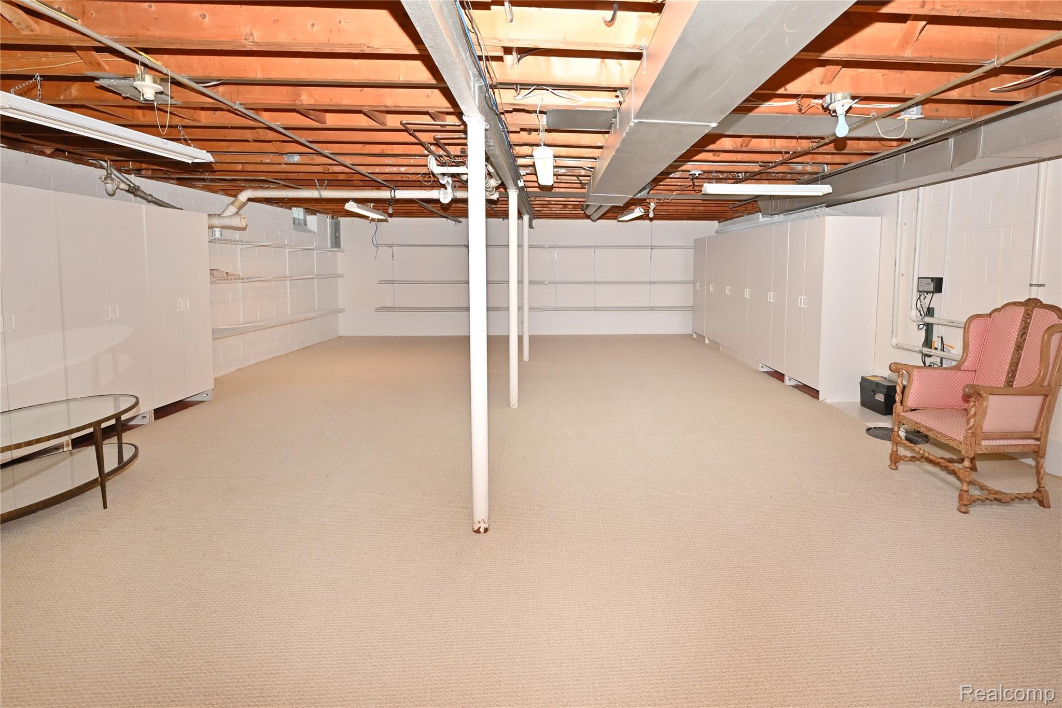
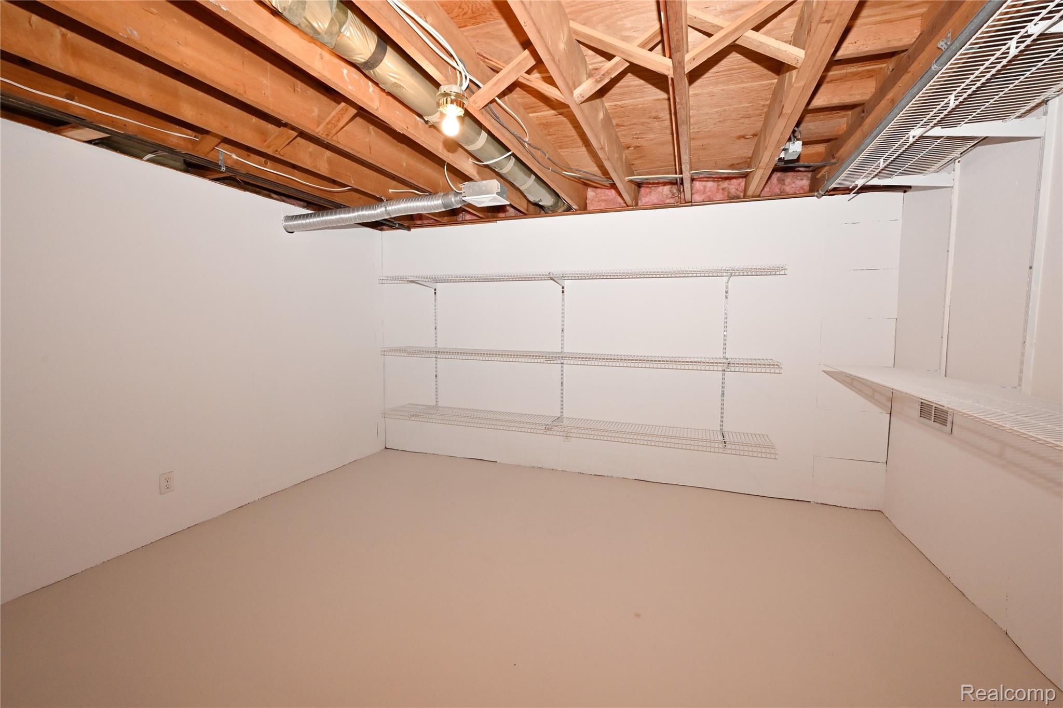
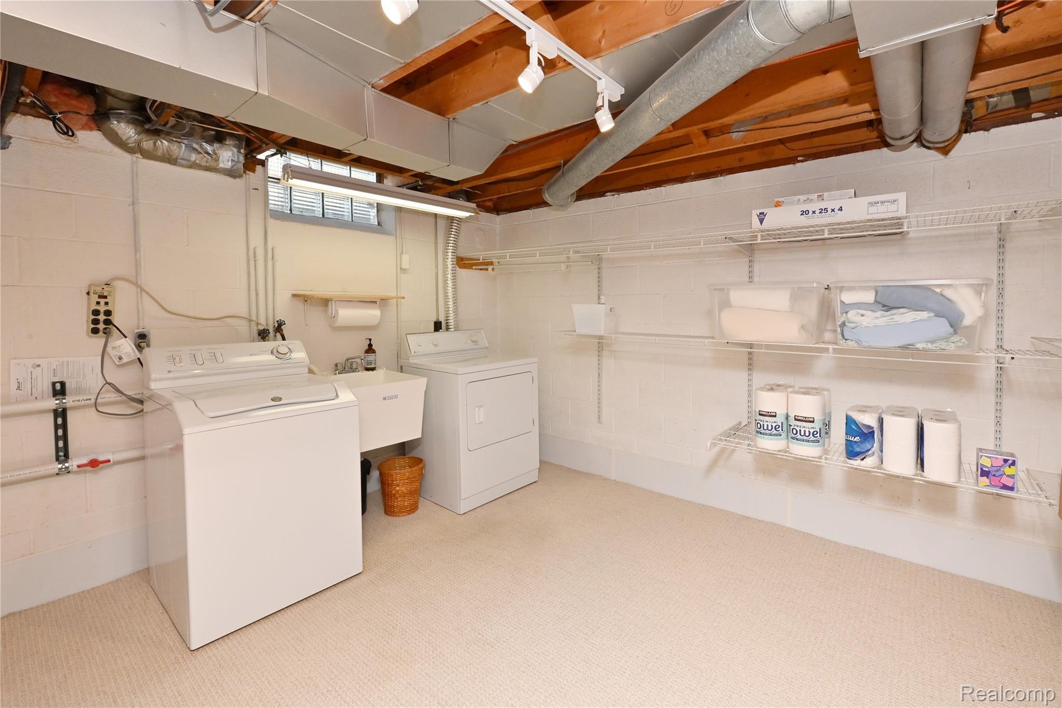
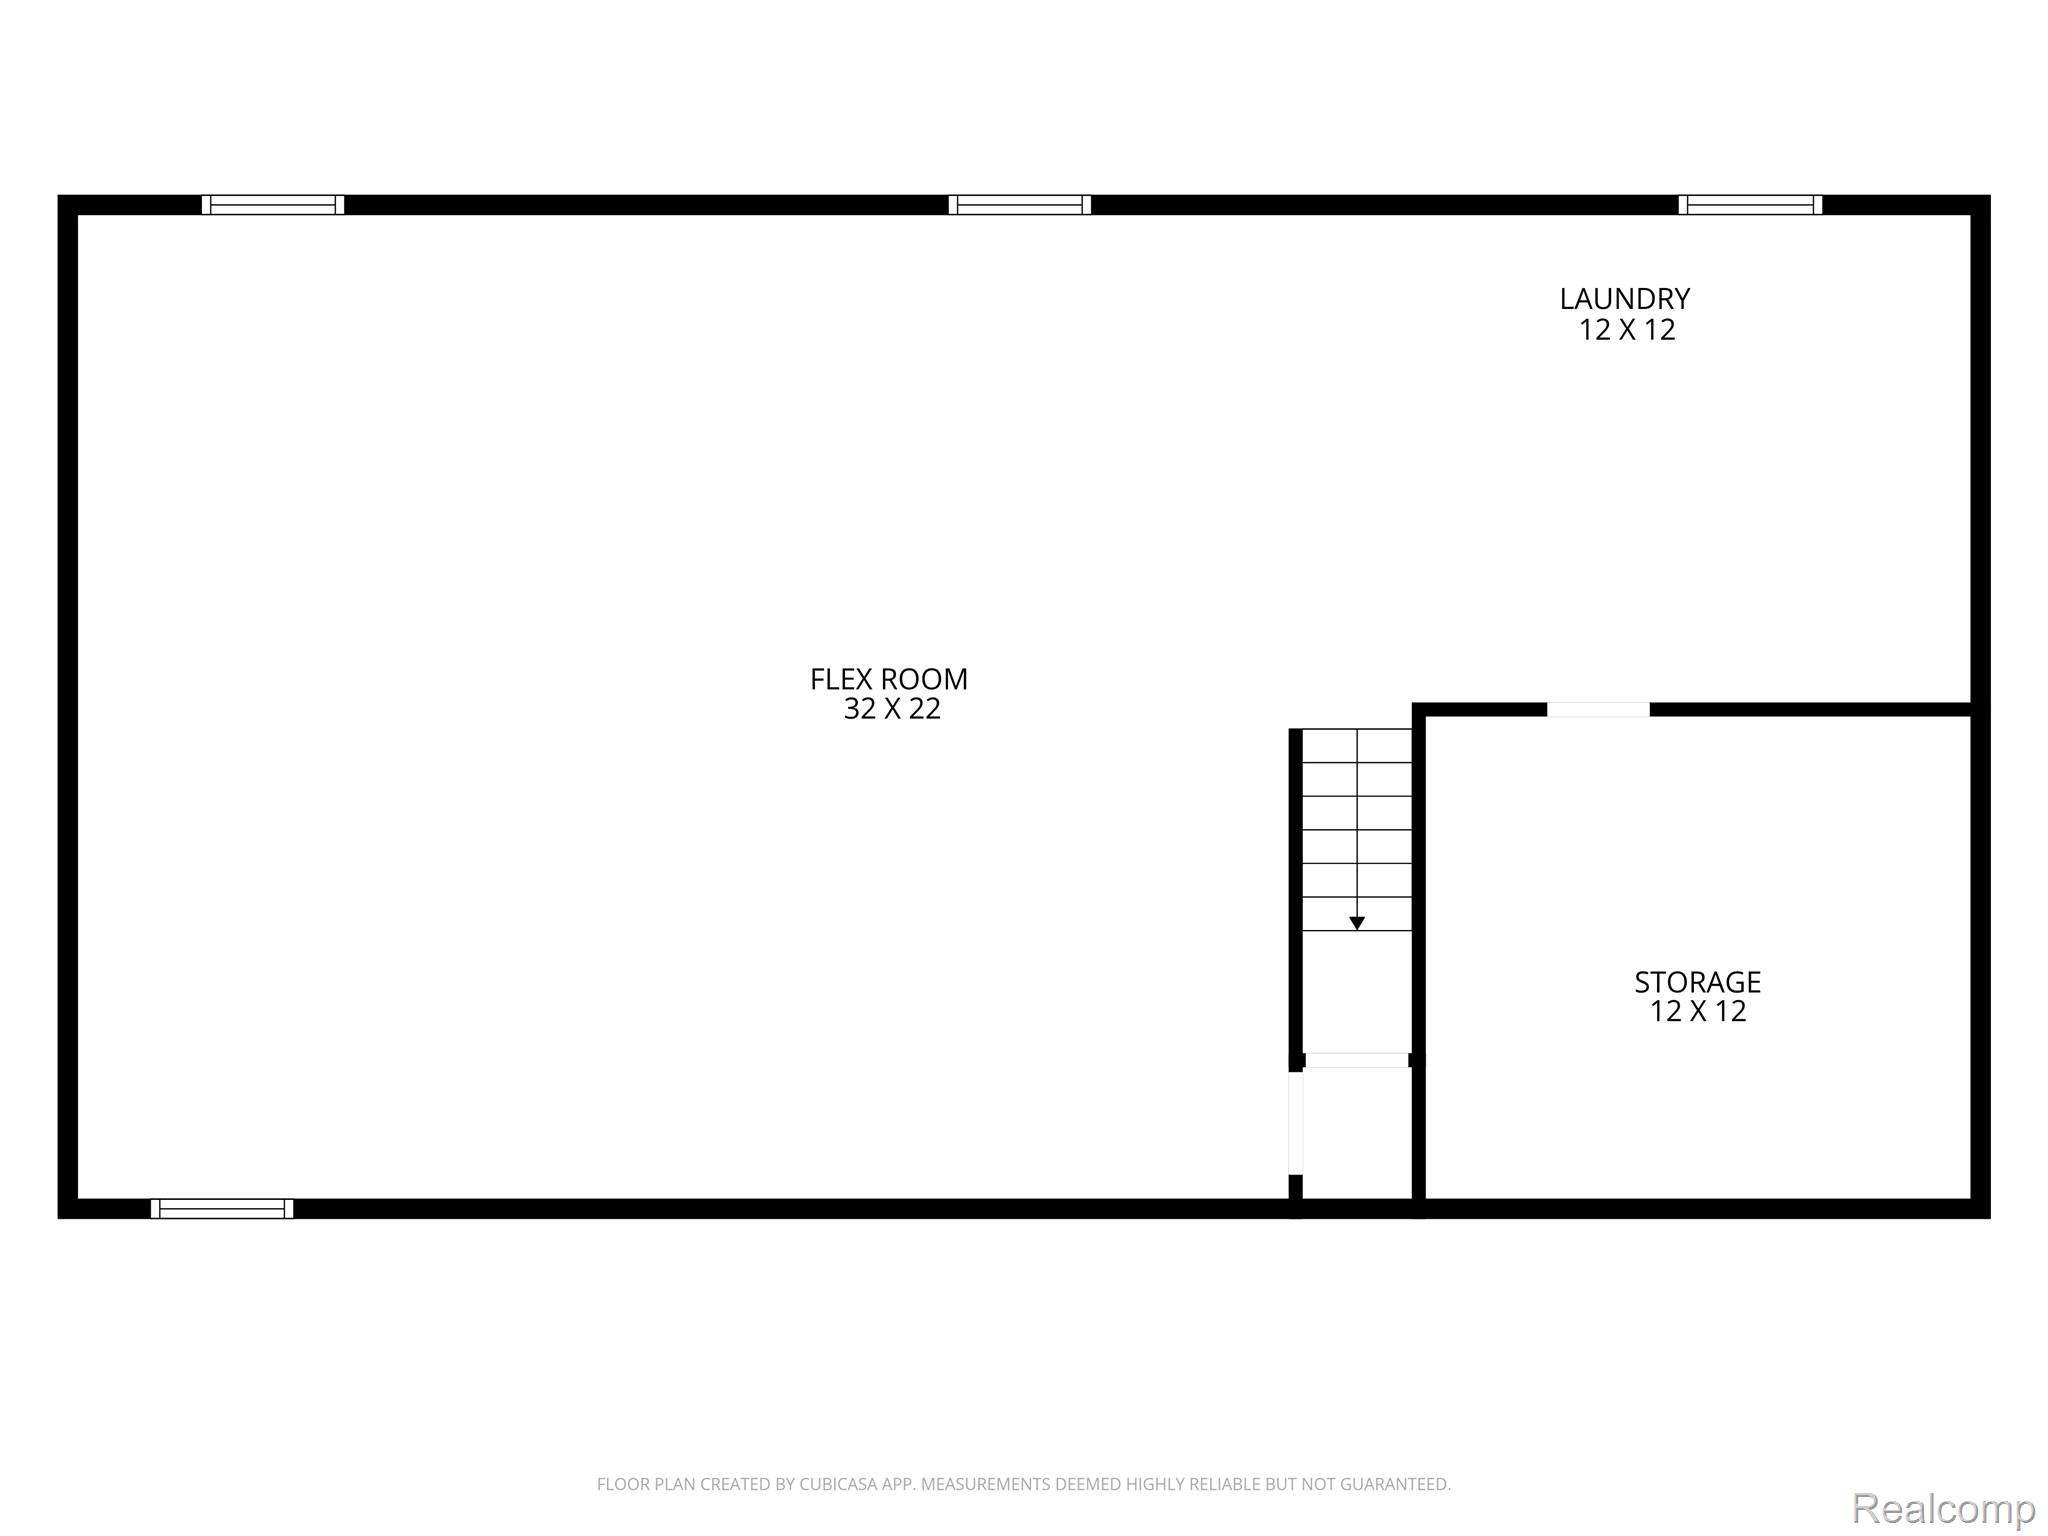
The full basement is partially finished offering flexible living space with endless potential, think home office, gym, media room, you name it! Storage is plentiful and while the laundry is currently located downstairs, there is a laundry hookup available on the main level.

3
beds

2
baths

2,076 Sq.Ft. LIVING AREA

Kathy  Parker

Kathy Parker

Features & Amenities

Interior

  • total bedrooms3
  • Total bathrooms2
  • full bathrooms2
  • Laundry room In Unit, Washer Hookup
  • Fireplace Gas, Living Room
  • APPLIANCES Dishwasher, Disposal, Dryer, Free Standing Electric Range, Free Standing Refrigerator, Humidifier, Microwave, Stainless Steel Appliances, Washer
  • other interior Features High Speed Internet, Programmable Thermostat

Area & Lot

  • Status Sold
  • Date Sold May 8, 2026
  • Living Area2,076 Sq.Ft.
  • MLS® ID20261027252
  • TypeCondo
  • YEAR BUILT1957
  • NeighborhoodBloomfield Hills
  • Architecture StylesRanch
  • School DistrictBloomfieldHills

Exterior

  • STORIES1
  • Garage Space2.0
  • water SourcePublic
  • utilitiesUnderground Utilities
  • roofAsphalt
  • lot featuresSprinklers
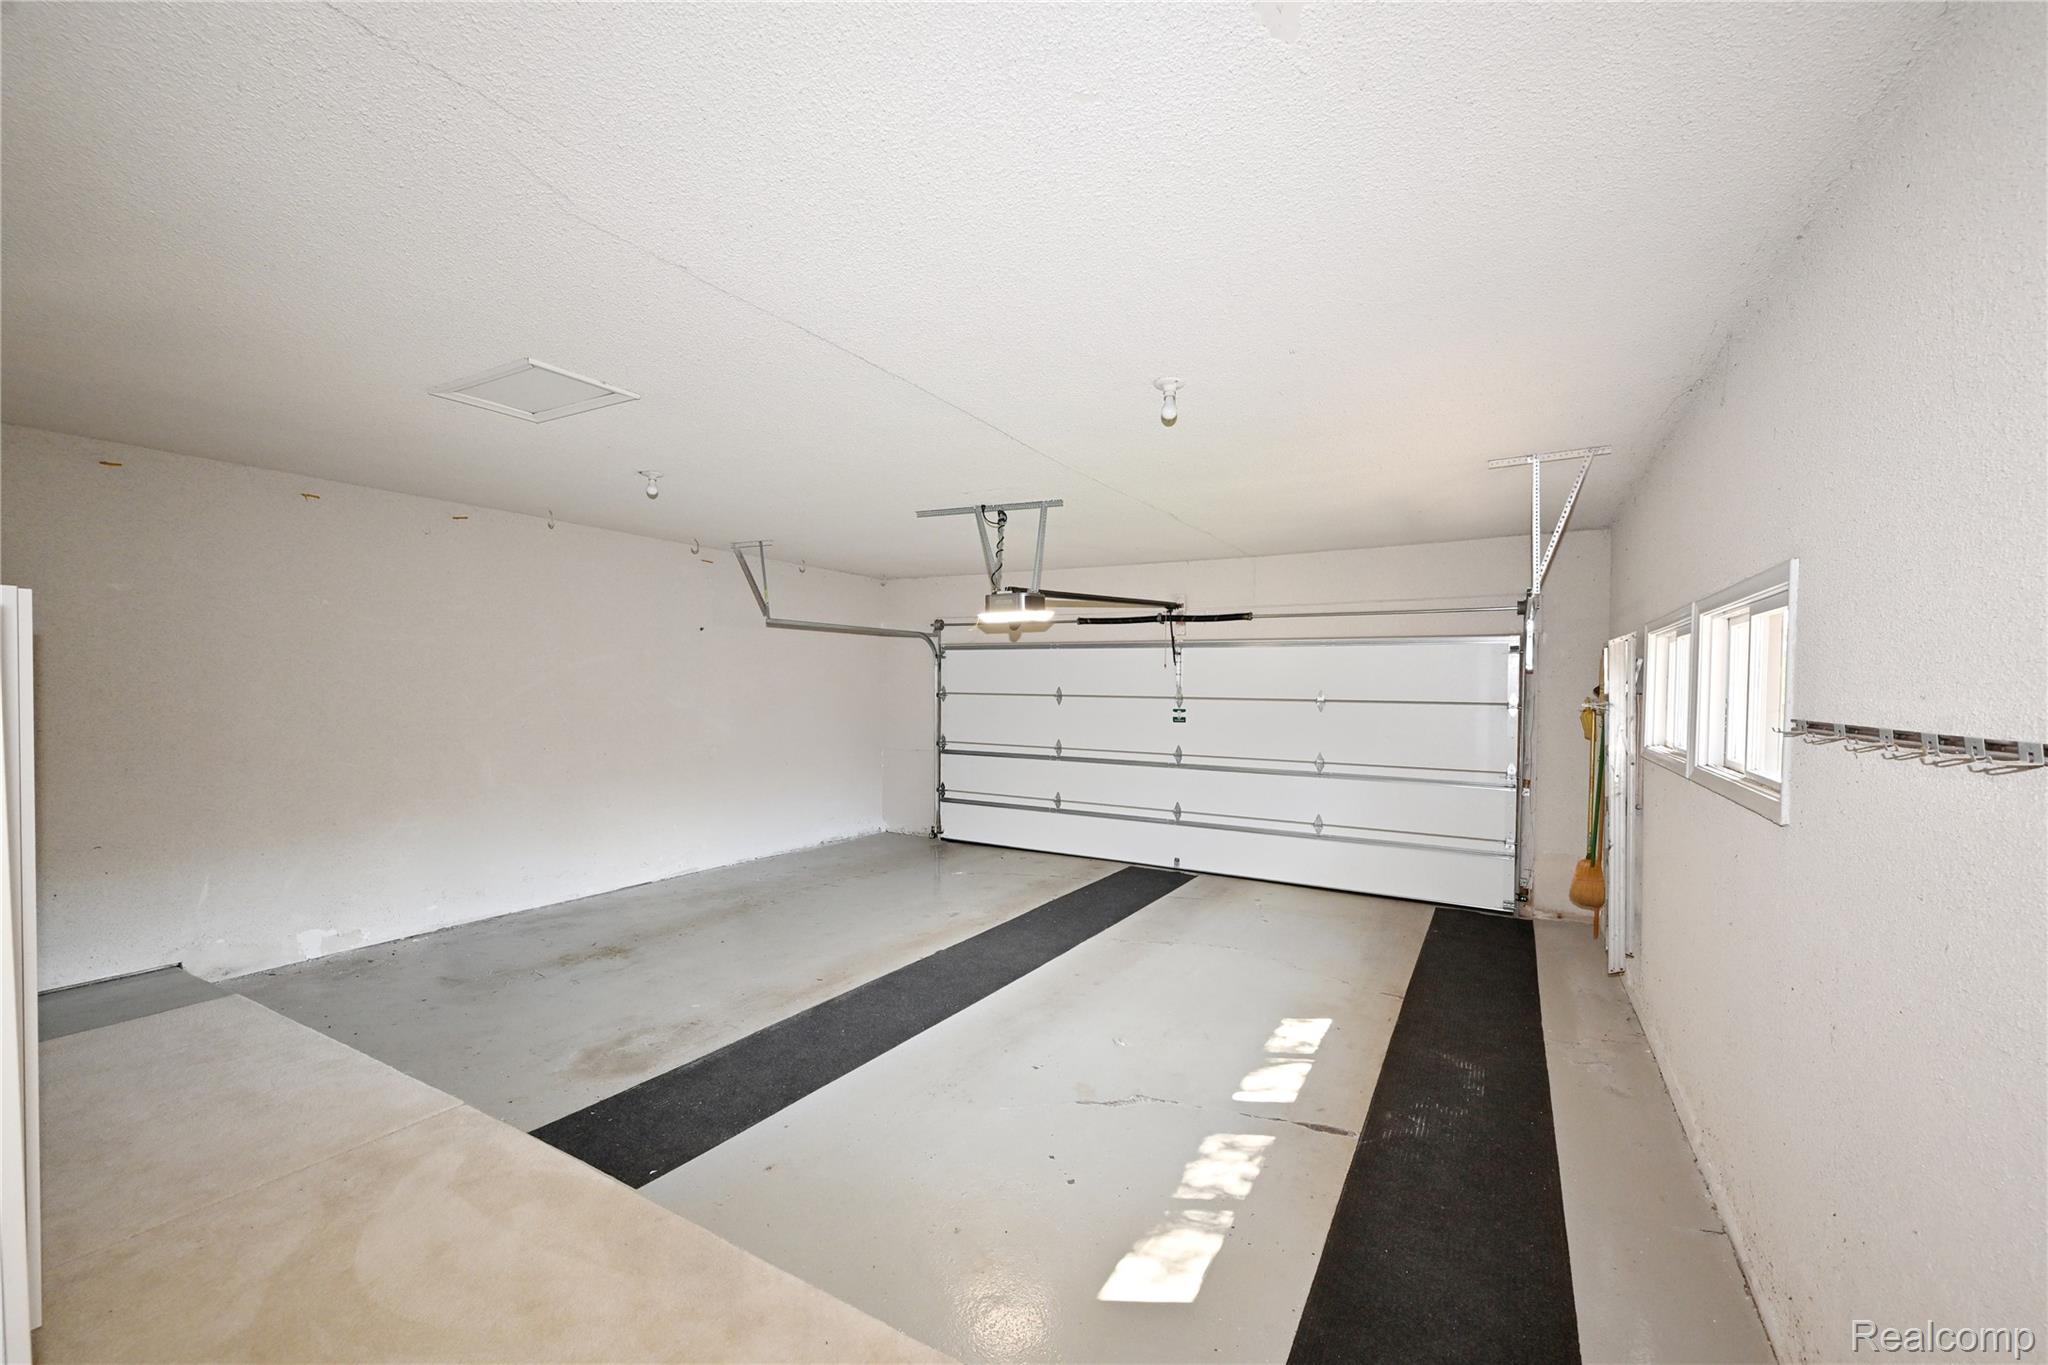
  • parkingTwo Car Garage, Attached, Direct Access, Driveway, Electricityin Garage, Garage Faces Front, Oversized, Shared Driveway
  • HEAT TYPEForced Air, Natural Gas
  • AIR CONDITIONINGCentral Air
  • sewerPublic Sewer
  • SubstructureBasement, Block
  • security FeaturesSmoke Detectors
  • other exterior FeaturesChimney Caps

Financial

  • Sales Price$501,000
  • Real Estate Tax $2,001/yr
  • HOA $400/mo

Bloomfield Hills

Explore

Work With Kathy

Buying a new home should be a fun adventure. Selling your home is many times an emotional journey and I will be there to guide you through the process. I provide personal attention each step of the way to all of my clients which is of utmost importance when working together as partners.

Follow Me on Instagram