




Leave a Message

Thank you for your message. We will be in touch with you shortly.

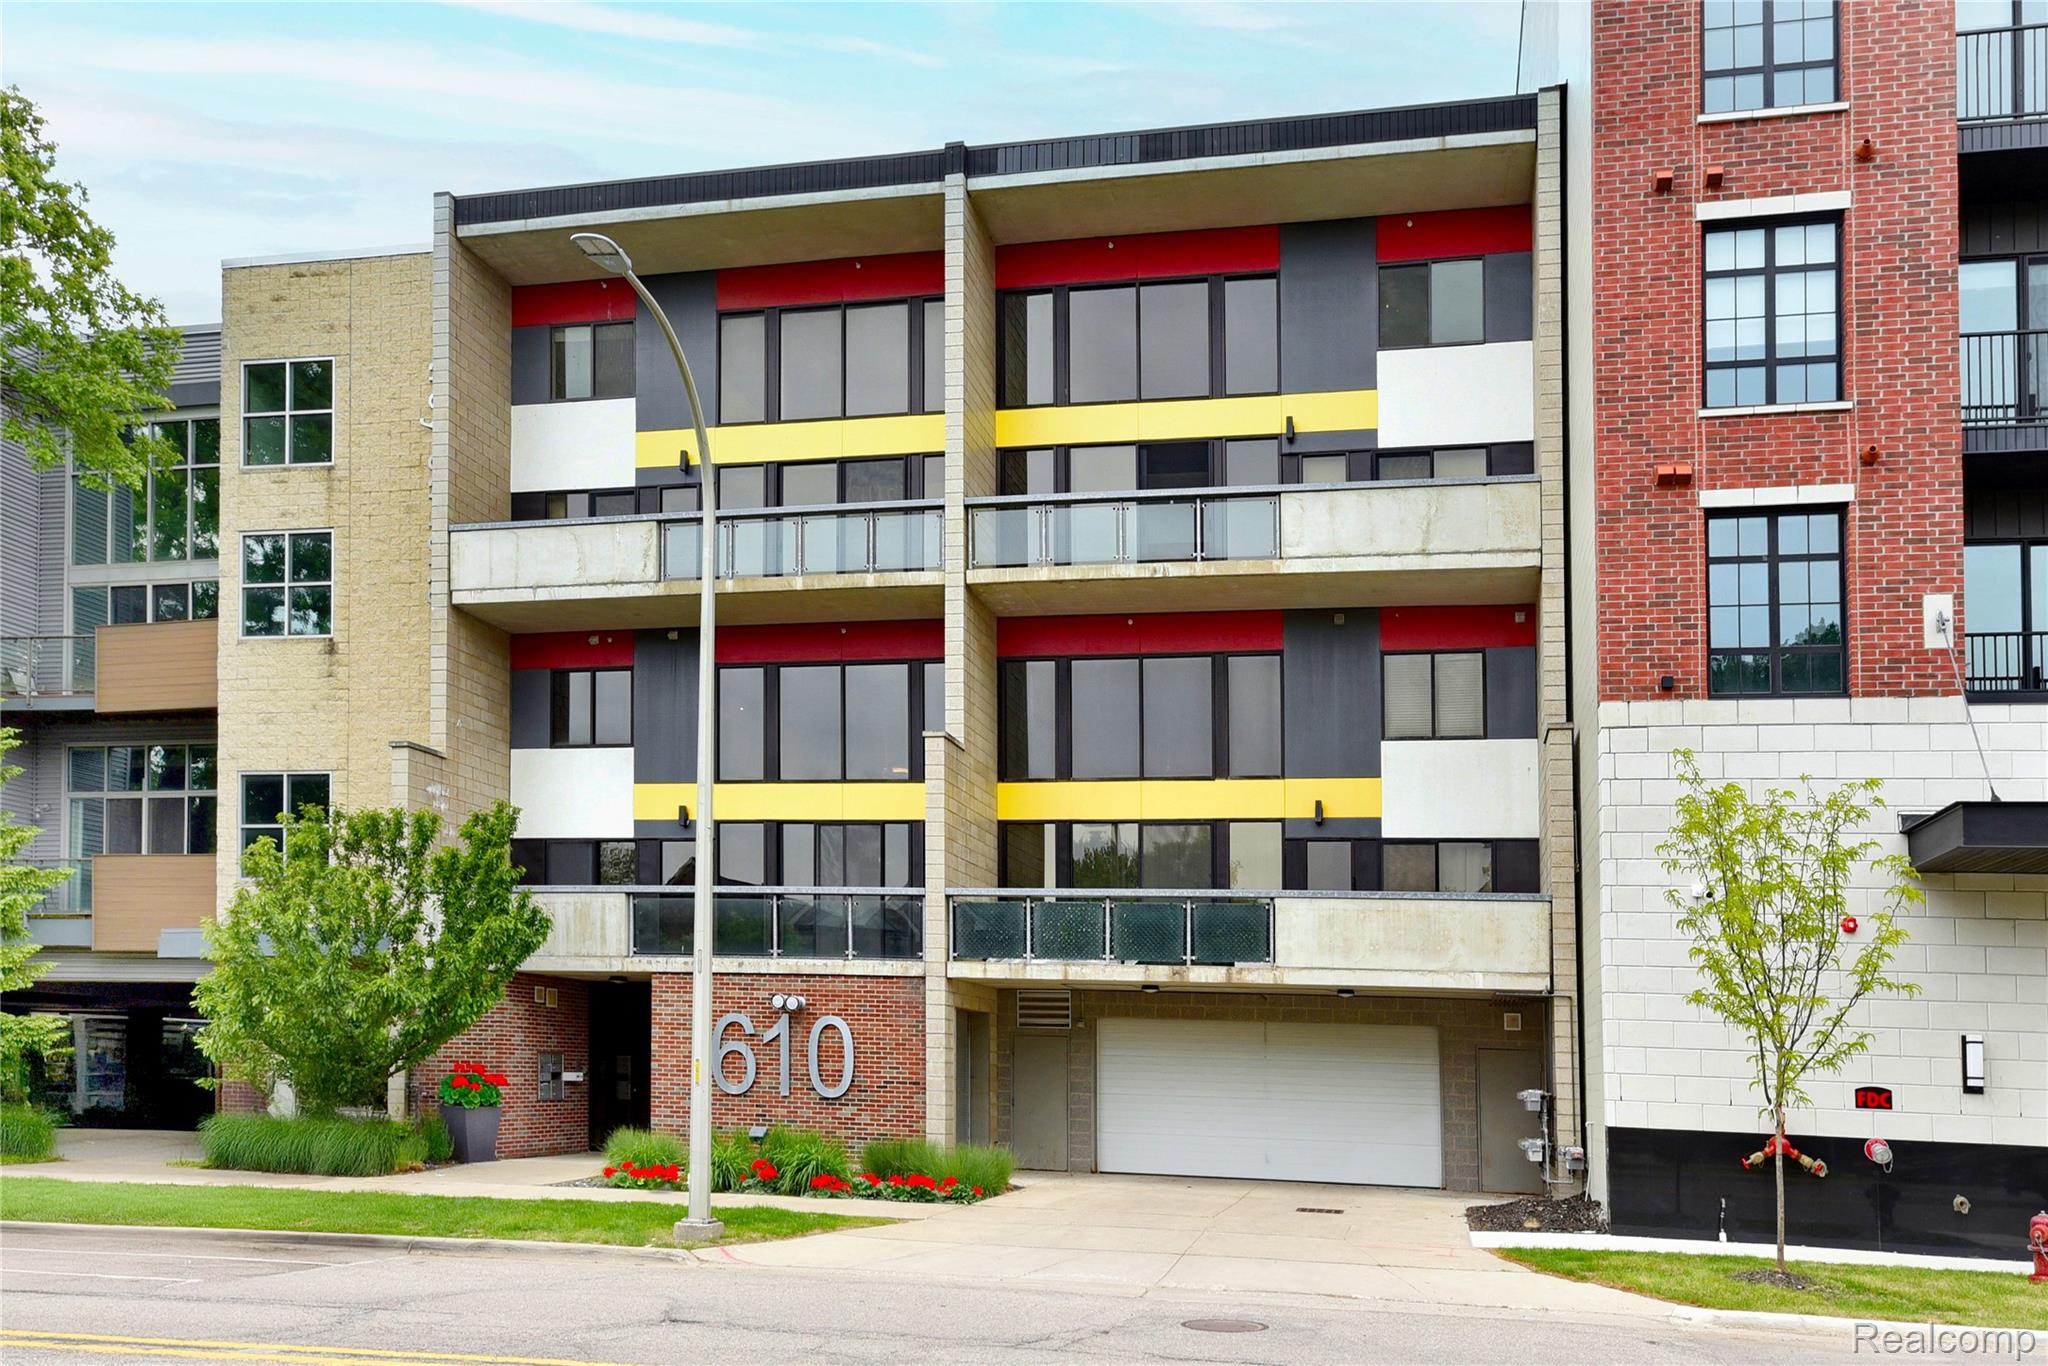
610 S TROY Street Unit: 202
SEE ALL PHOTOS
610 S TROY Street Unit: 202
Courtesy of The Agency Hall & Hunter
Leased

610 S TROY Street Unit: 202

610 S TROY Street Unit: 202, Royal Oak City Oakland, Michigan 48067

$3,000/month
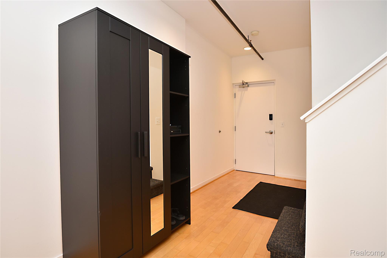
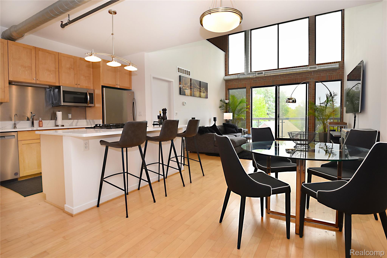
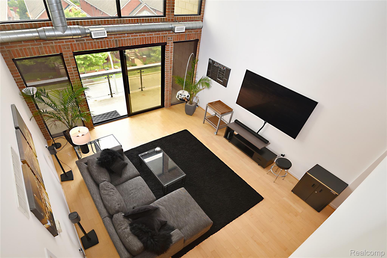
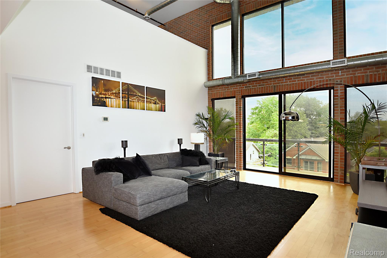
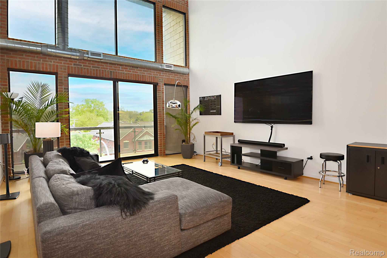
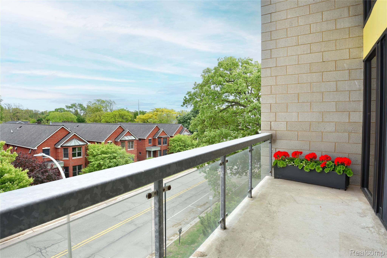
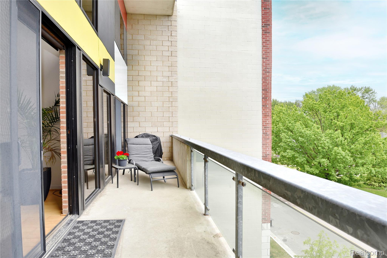
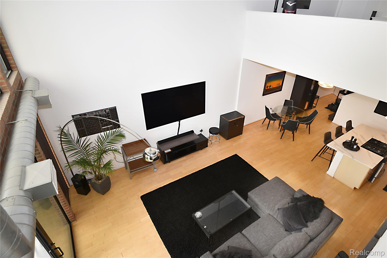
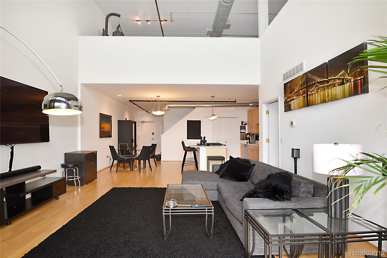
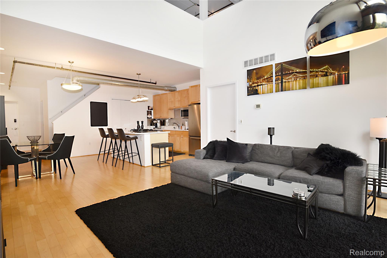
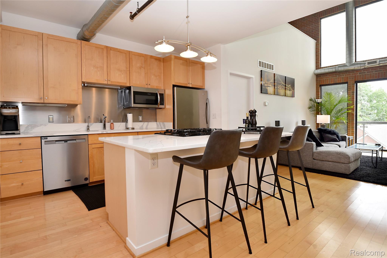
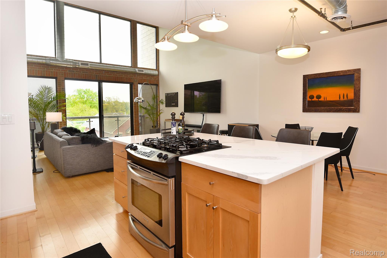
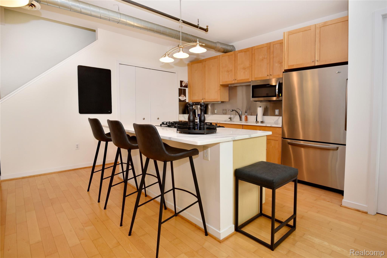
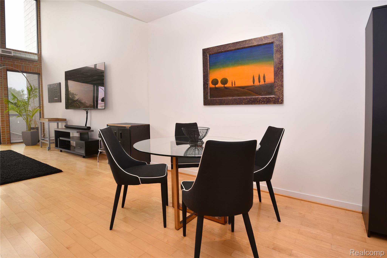
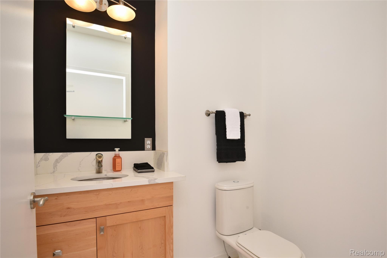
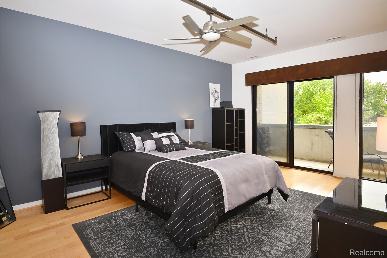
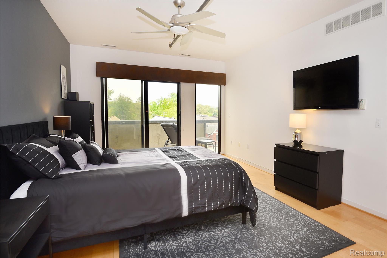
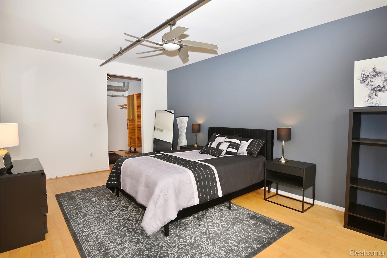
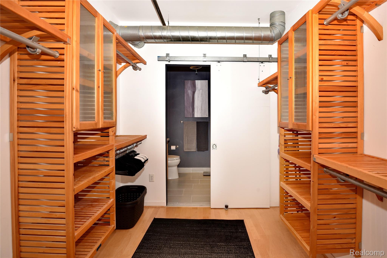
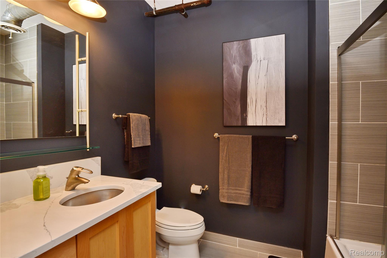
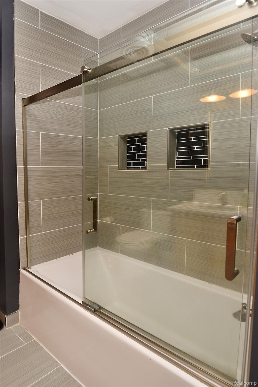
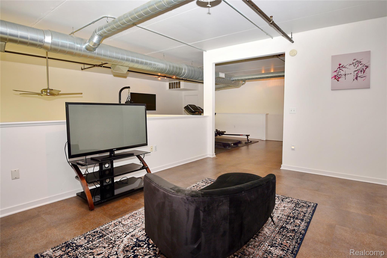
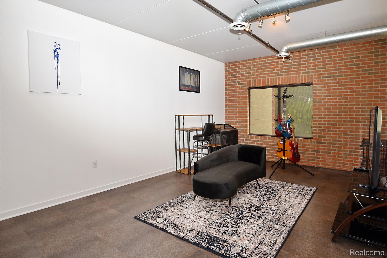
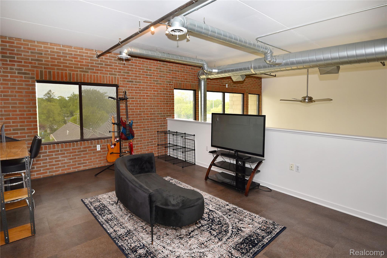
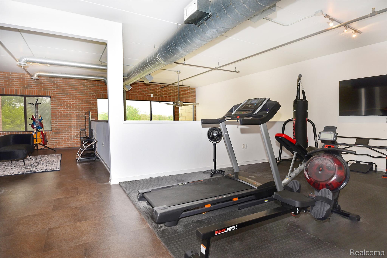
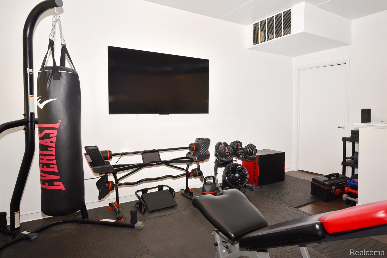
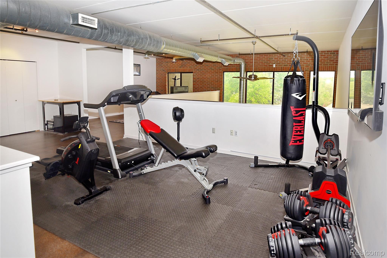
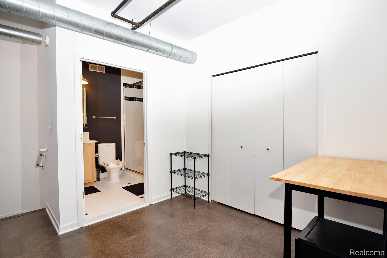
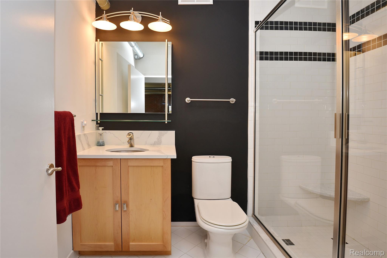
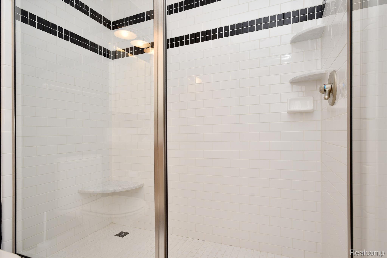
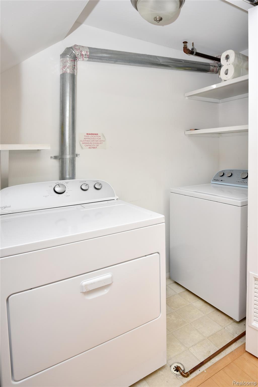
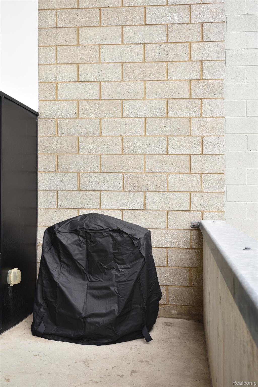
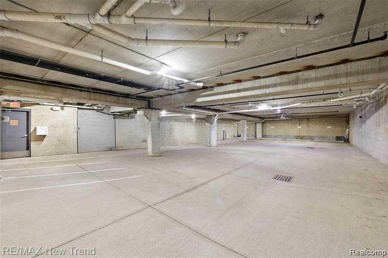
EXECUTIVE LEASE! MOVE RIGHT IN!! Perfect for temporary living. Live in style and comfort in this upscale, fully furnished condominium, complete with all household essentials, including kitchen essentials. Private IN-UNIT GYM. Just minutes from downtown Royal Oak, this modern loft-style home features soaring ceilings, floor-to-ceiling windows, and a dramatic open layout that blends industrial-chic design with modern luxury. The kitchen boasts quartz countertops, a spacious island, and top-of-the-line stainless steel appliances. The first-floor primary suite includes a custom walk-in closet with built-in organizers and a sleek, stylish en-suite bath. Hardwood flooring flows throughout the first floor, with cork flooring throughout the second floor for enhanced sound absorption and quiet living. The second bedroom suite is perfect for guests or a home office. Enjoy your morning coffee or unwind in the evenings with a cocktail on the generous private balcony overlooking a lovely view. Additional highlights include IN UNIT LAUNDRY, a guest half bath, and an indoor heated garage with TWO dedicated parking spaces. Built with solid concrete construction and enhanced soundproofing between walls and floors for quiet, comfortable living.

2
beds

3
baths

1,928 Sq.Ft. LIVING AREA

Kathy  Parker

Kathy Parker

Features & Amenities

Interior

  • total bedrooms2
  • Total bathrooms3
  • full bathrooms2
  • half bathroom1
  • Laundry room In Unit, Laundry Room
  • APPLIANCES Built In Gas Range, Dishwasher, Disposal, Dryer, Exhaust Fan, Free Standing Refrigerator, Microwave, Stainless Steel Appliances, Washer
  • other interior Features Elevator, Entrance Foyer, High Speed Internet

Area & Lot

  • Status Leased
  • Date Leased November 1, 2025
  • Living Area1,928 Sq.Ft.
  • MLS® ID20251038165
  • TypeCondo
  • YEAR BUILT2005
  • NeighborhoodRoyal Oak
  • Architecture StylesHigh Rise, Other
  • School DistrictRoyalOak

Exterior

  • STORIES3
  • Garage Space2.0
  • water SourcePublic
  • utilitiesCable Available, Underground Utilities
  • parkingTwo Car Garage, Attached, Covered, Electricityin Garage, Heated Garage, Garage Door Opener
  • HEAT TYPEForced Air, Natural Gas
  • AIR CONDITIONINGCeiling Fans, Central Air
  • sewerPublic Sewer
  • SubstructureSlab
  • security FeaturesCarbon Monoxide Detectors, Fire Alarm, Fire Sprinkler System

Financial

  • Lease Price$3,000/mo

Royal Oak

Explore

Work With Kathy

Buying a new home should be a fun adventure. Selling your home is many times an emotional journey and I will be there to guide you through the process. I provide personal attention each step of the way to all of my clients which is of utmost importance when working together as partners.

Follow Me on Instagram